Luxury Custom Home
-Private Sale by Owner-“An exceptional one-of-a-kind bungalow retreat, beautifully upgraded and custom-refined to offer effortless luxury living with the feel of a private, boutique residence.Proudly Presenting…77 Copeland Crescent
Cookstown, Ontario
(Hwy 89 & Hwy 27)Accepting offers staring at $999,900.00Call (905) 505-3050
email: [email protected]
With over $525,000 invested in custom upgrades, enhanced finishes, landscaping, thoughtful redesign, and one-of-a-kind features, this home offers a level of customization rarely found in a bungalow of this style
(See a detailed list of upgrades at the bottom)
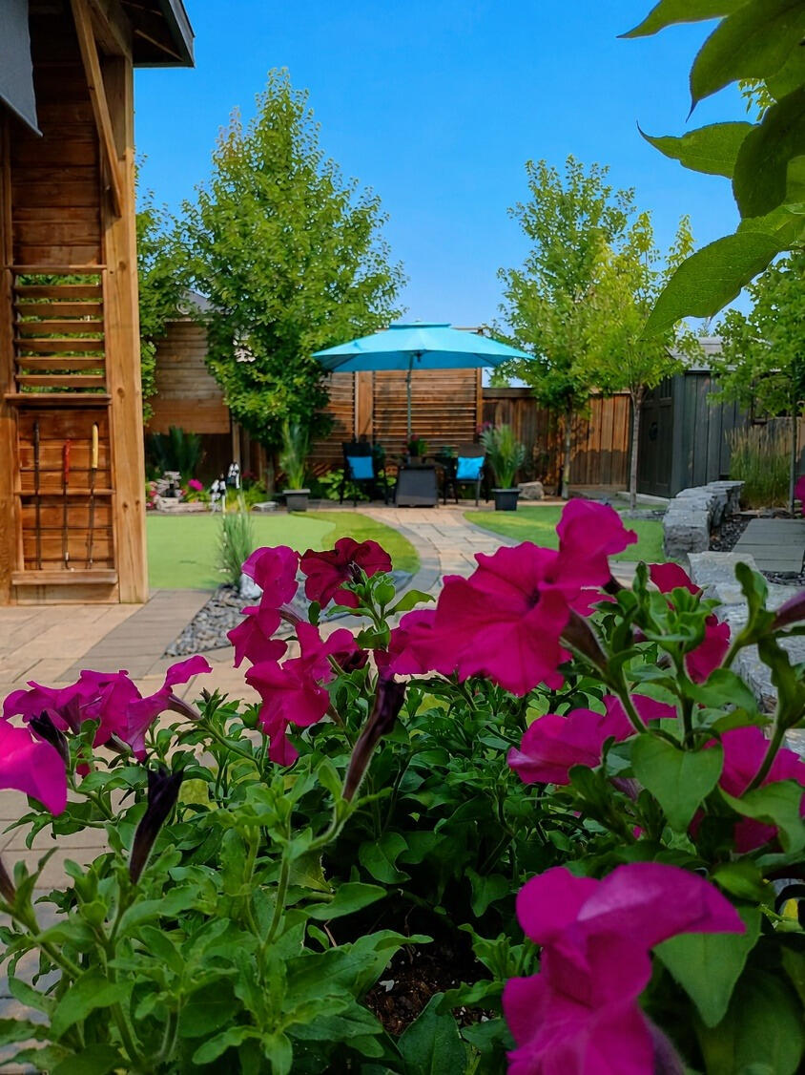
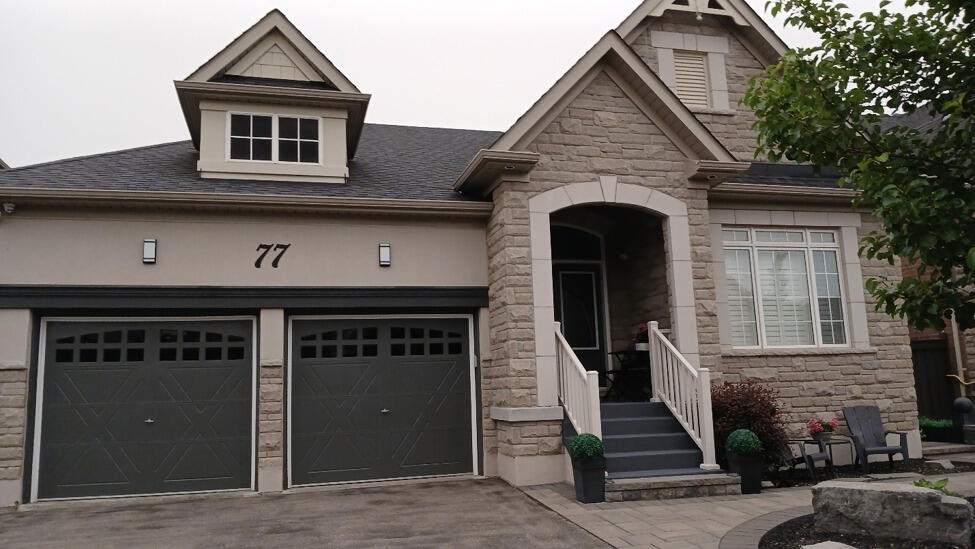
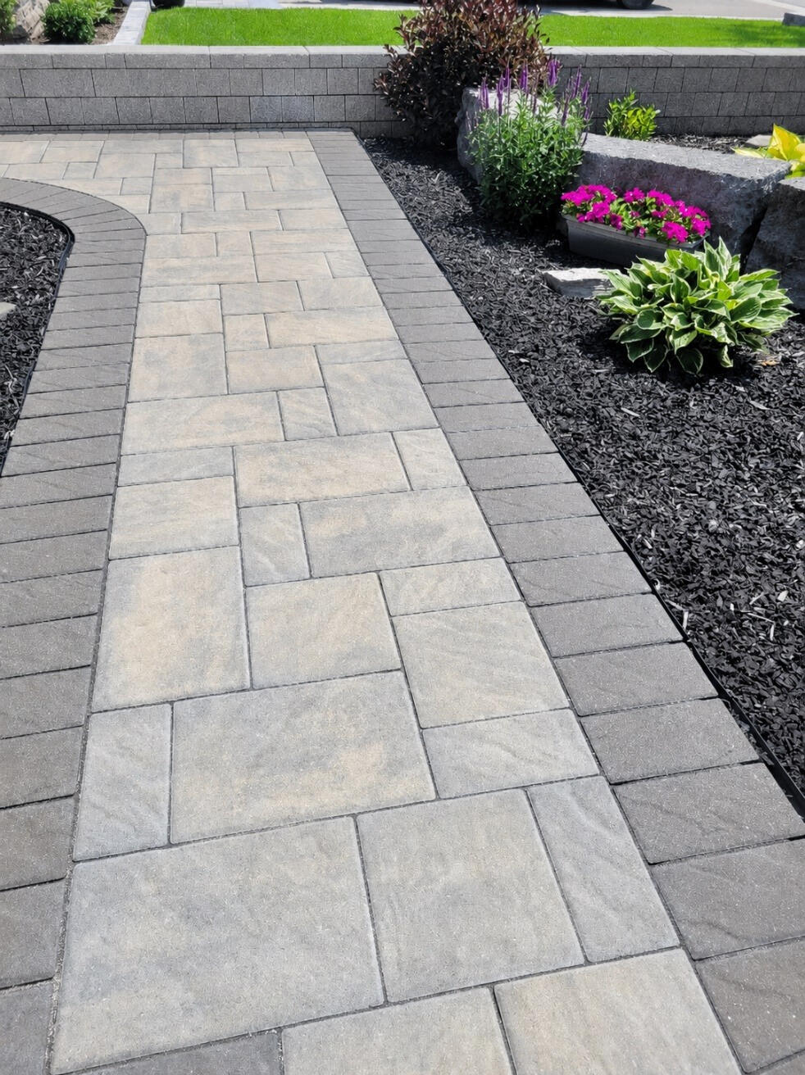
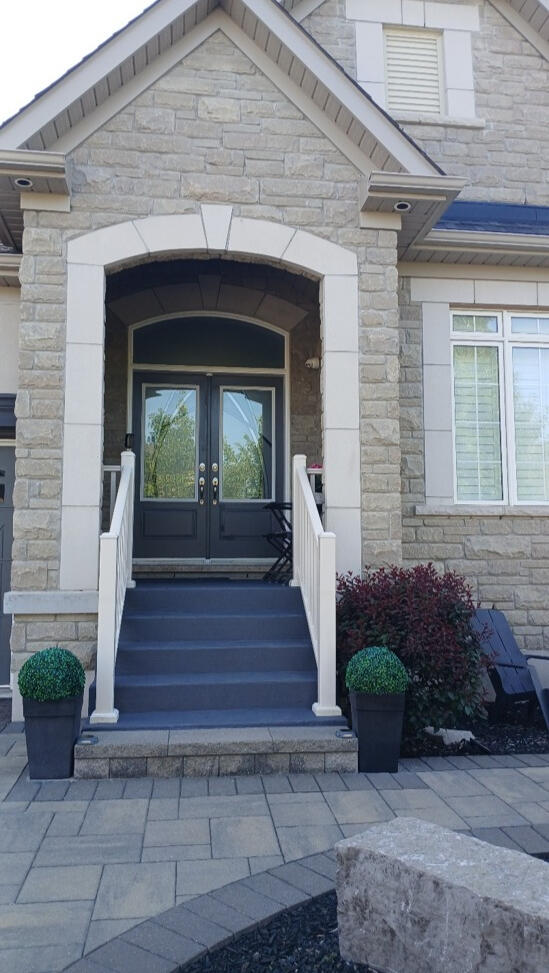
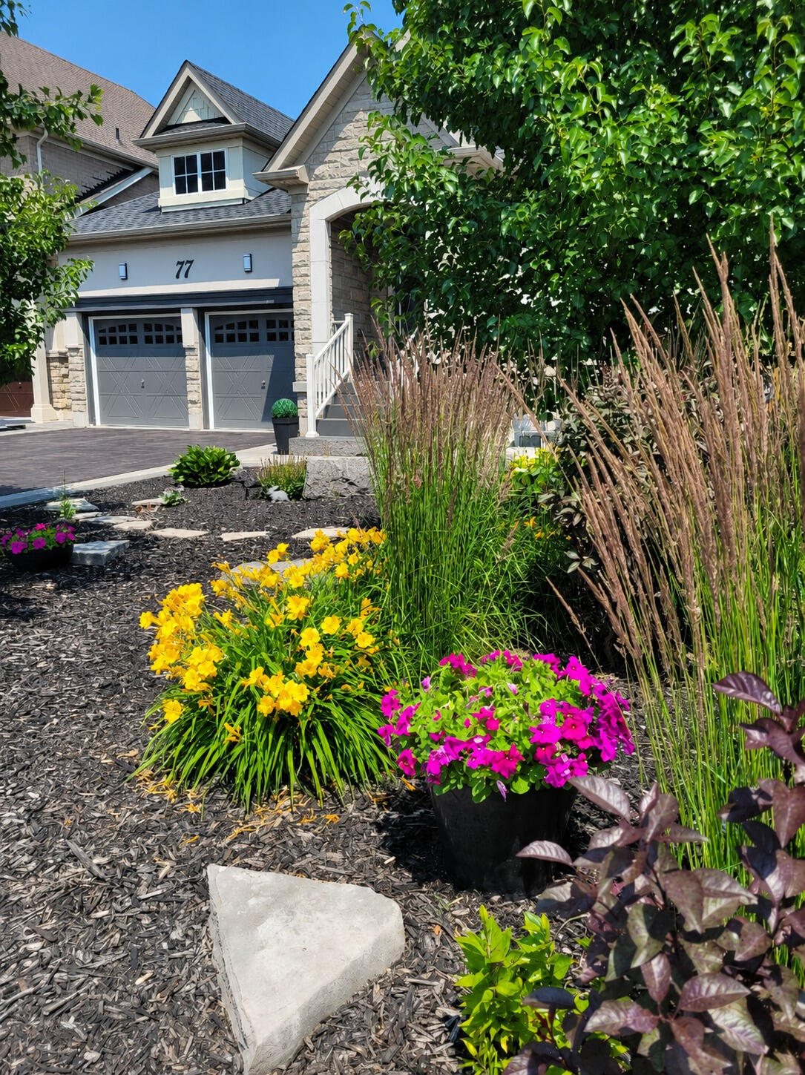
This fully customized bungalow offers approximately 4,000 sq. ft. of luxurious finished living space, featuring three beautifully designed custom bedrooms, each with a private ensuite, and five bathrooms in total. Situated on a gorgeous 50’ x 123’ fully landscaped, virtually maintenance-free, and completely private lot, the home combines elegant interior comfort with the ease and privacy of a resort-inspired outdoor setting.
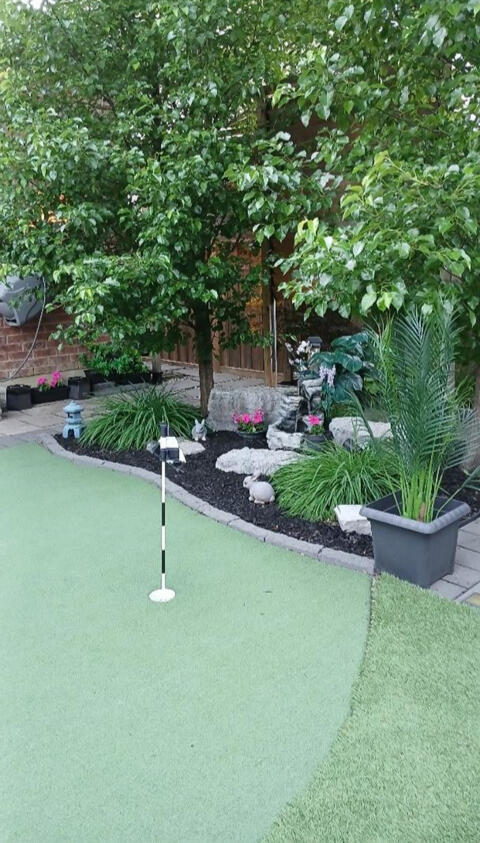
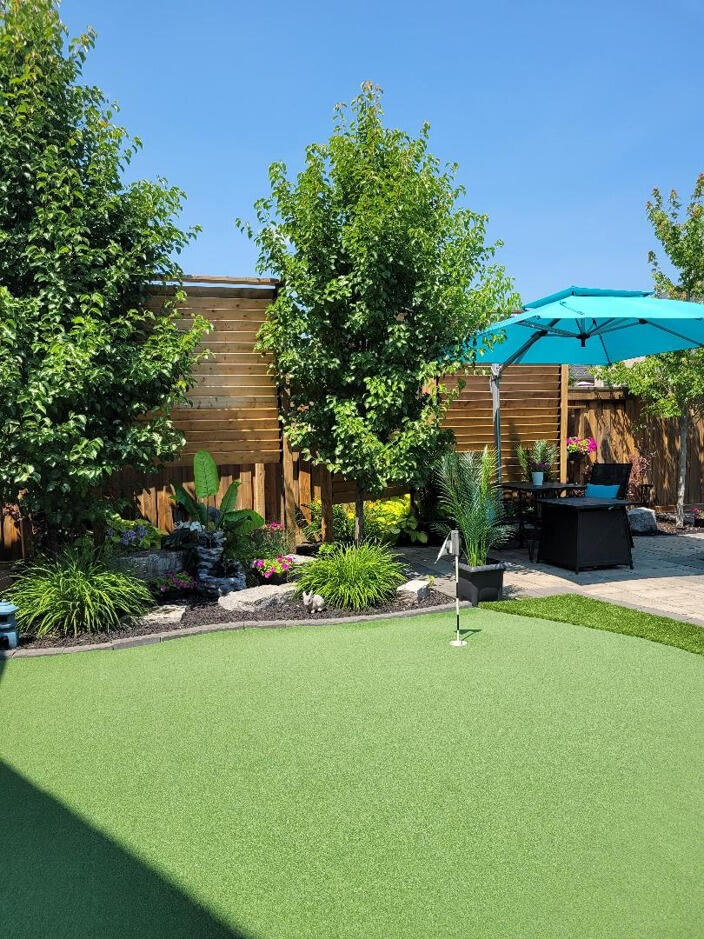
Japanese-Style Garden with Electric Water Fountain
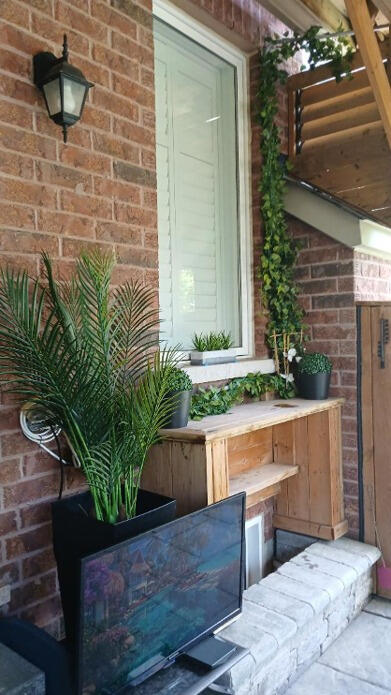
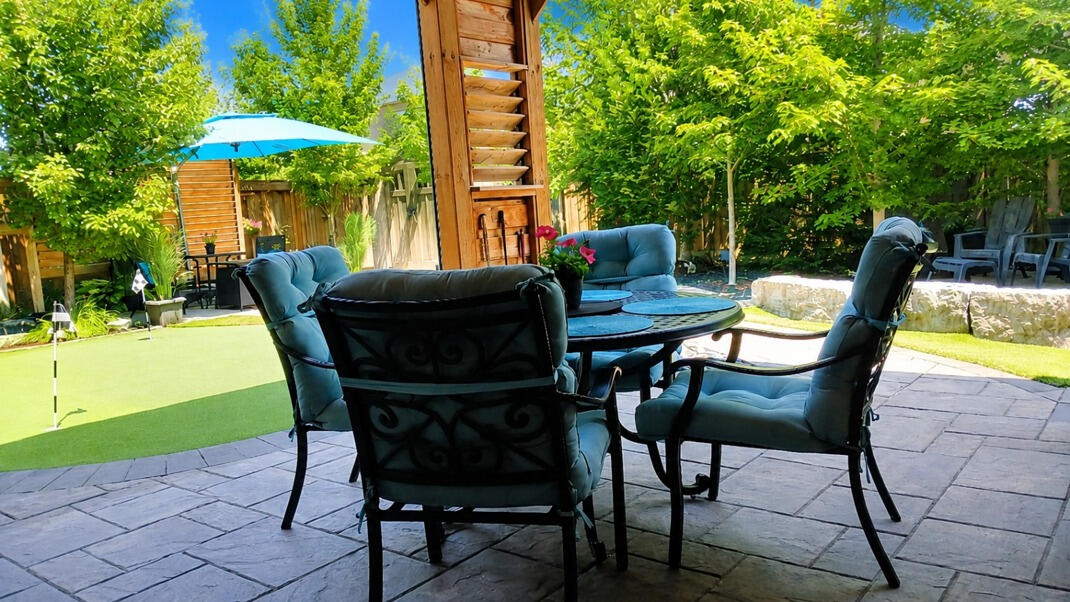
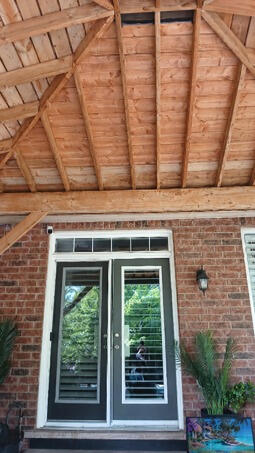
16 ' x 16' x 14' high
Custom Built Pavillion
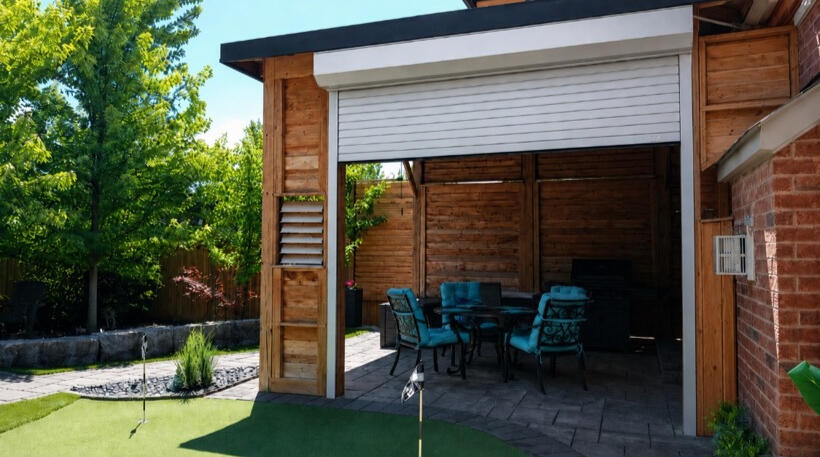
Remote Control Electric Roll-Up Wall
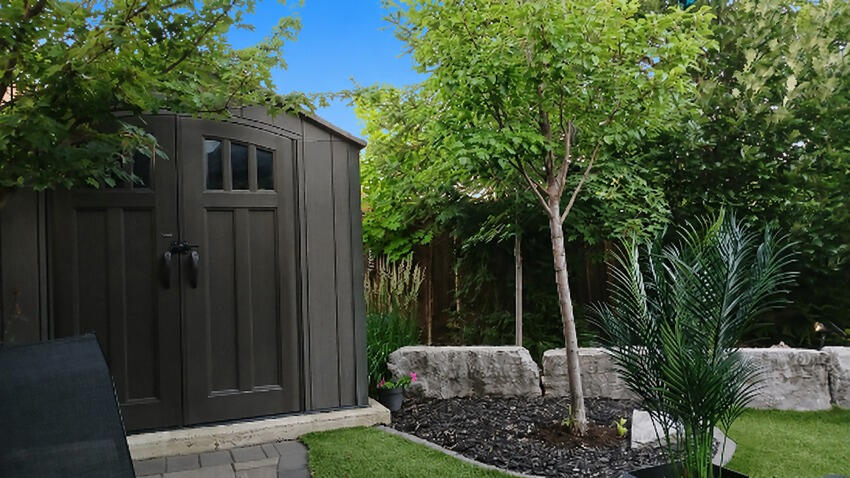
Stylish 10' x 8' Shed on Cement Pad
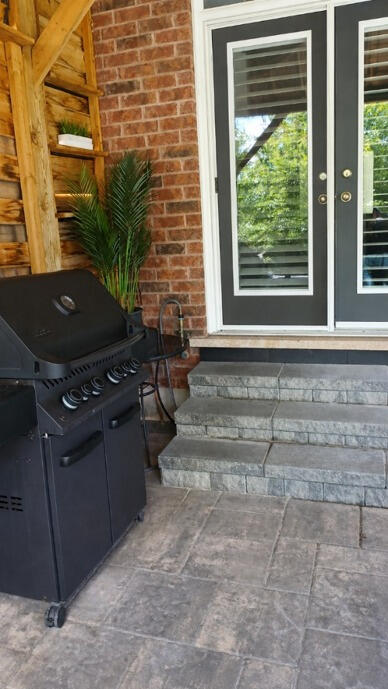
Natural Gas Line for BBQ
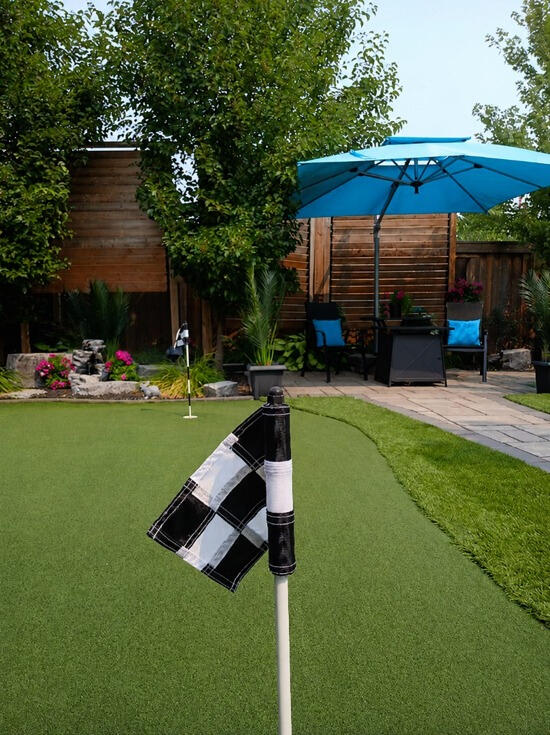
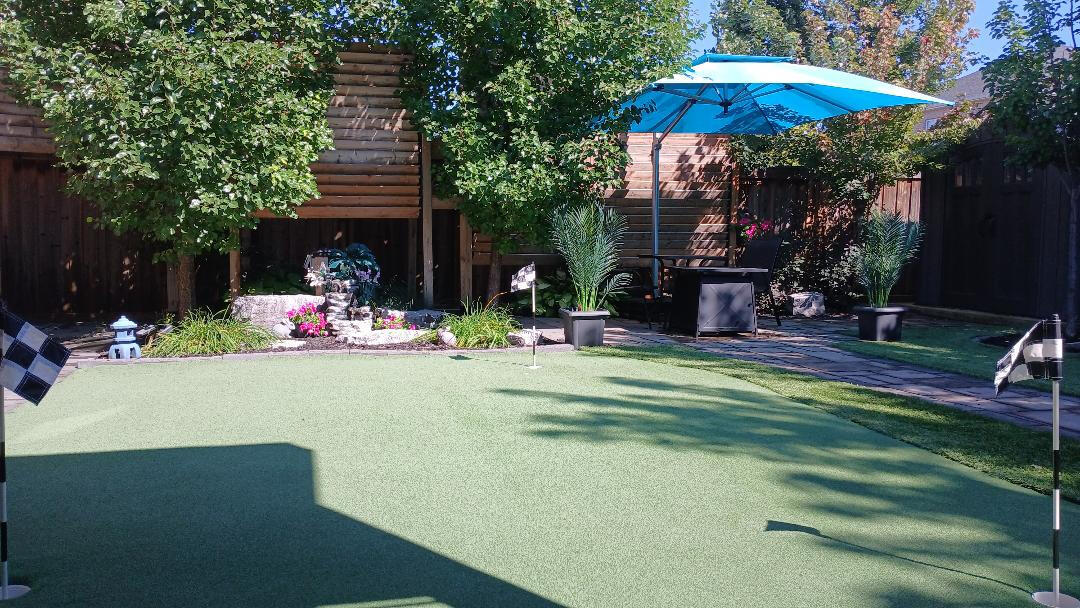
3 - Hole Putting Green
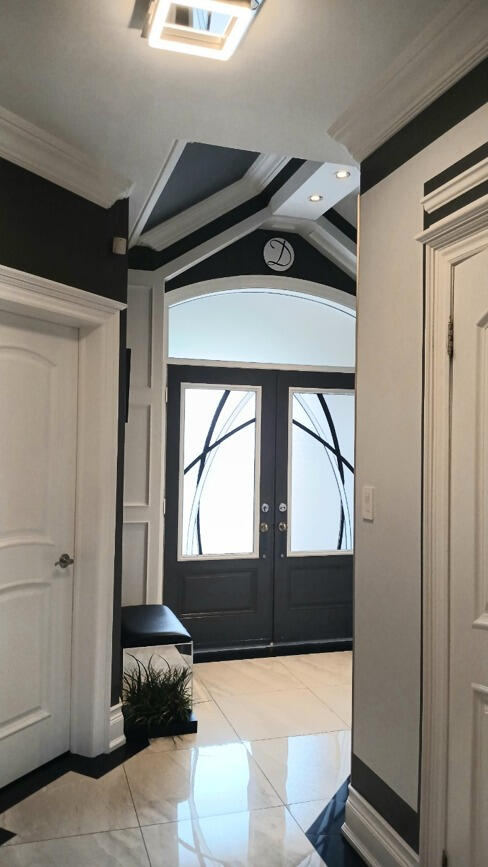
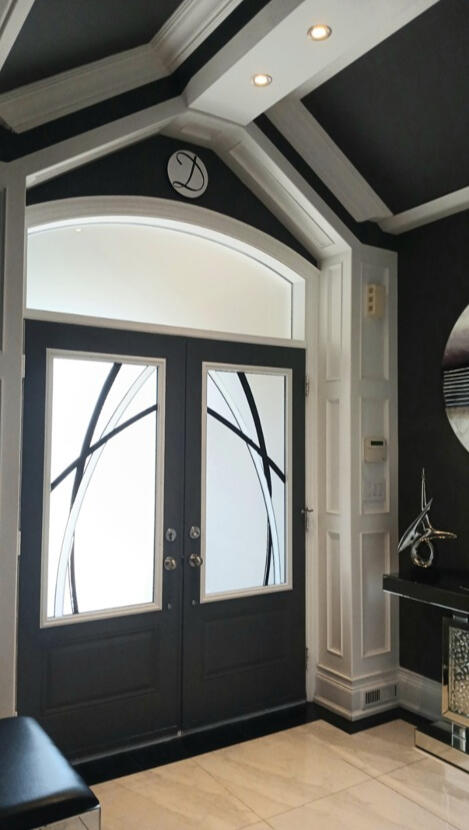
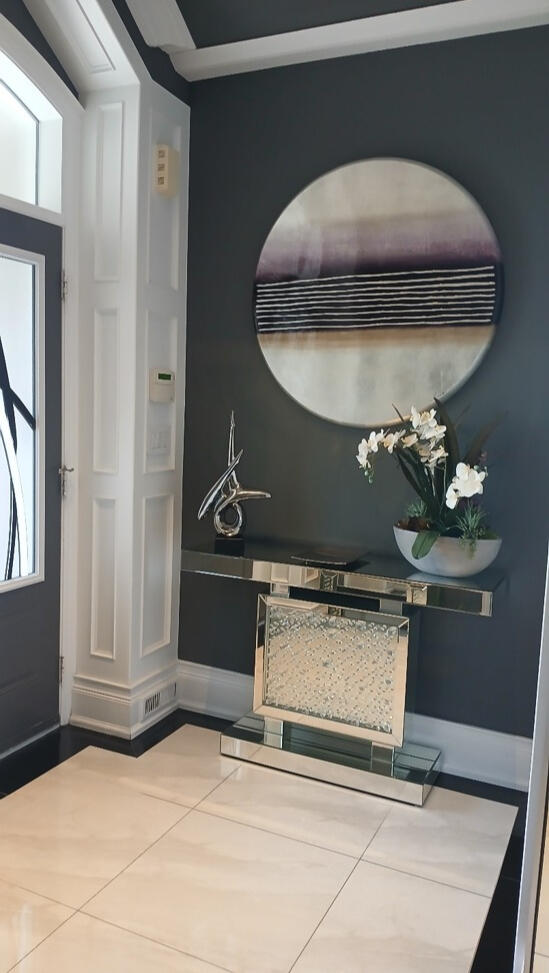
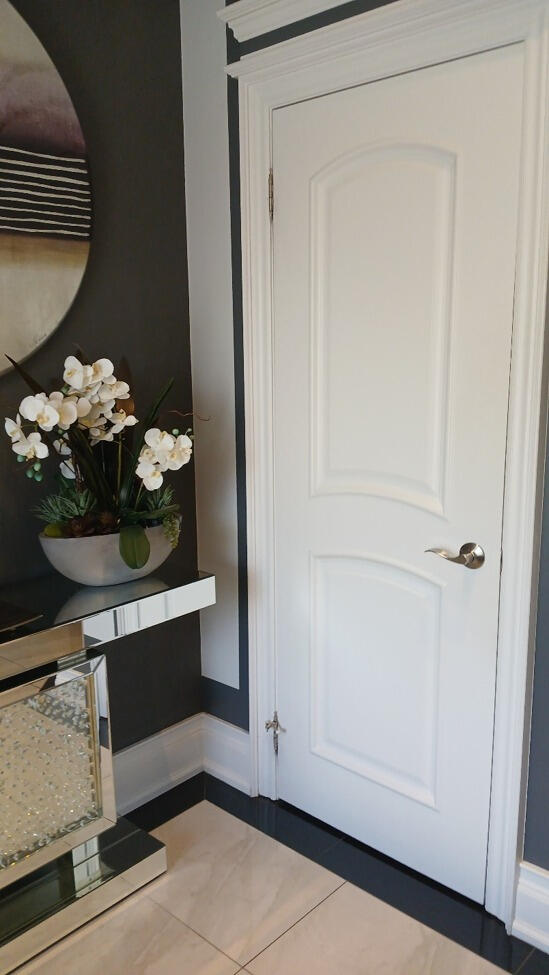
Elegant Foyer
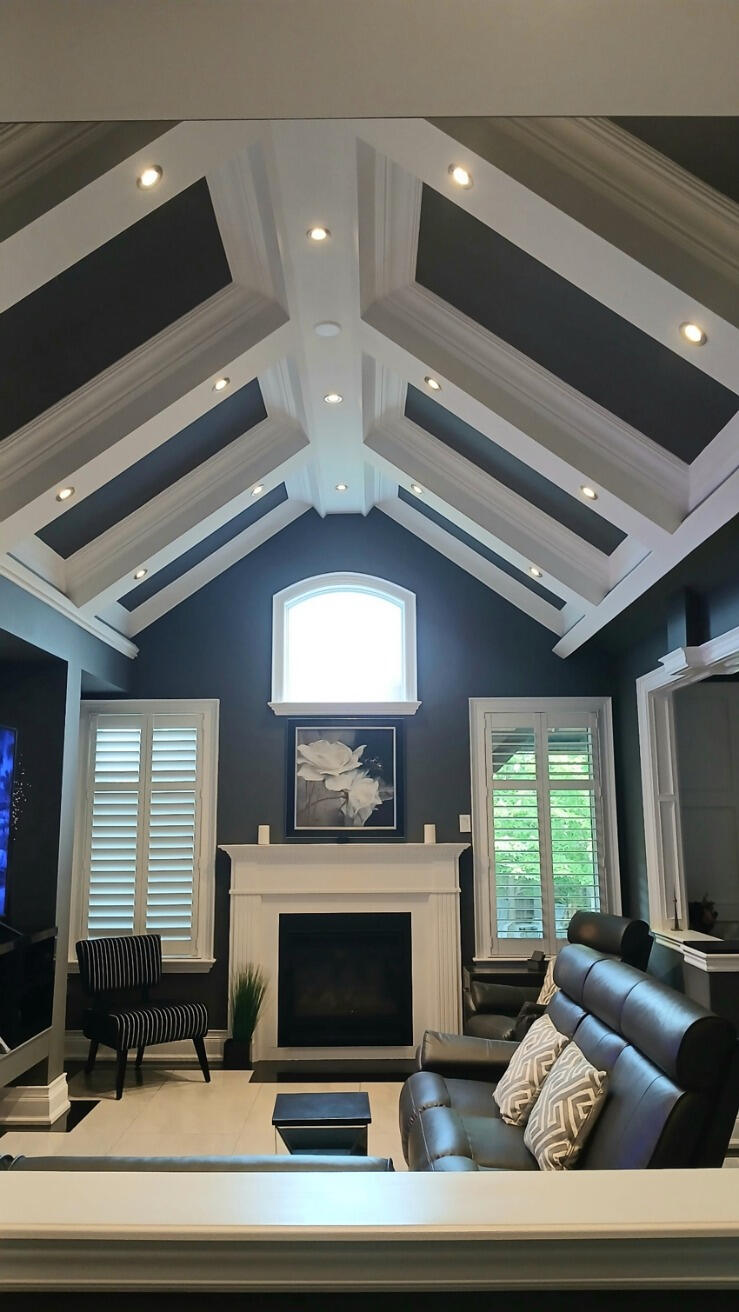
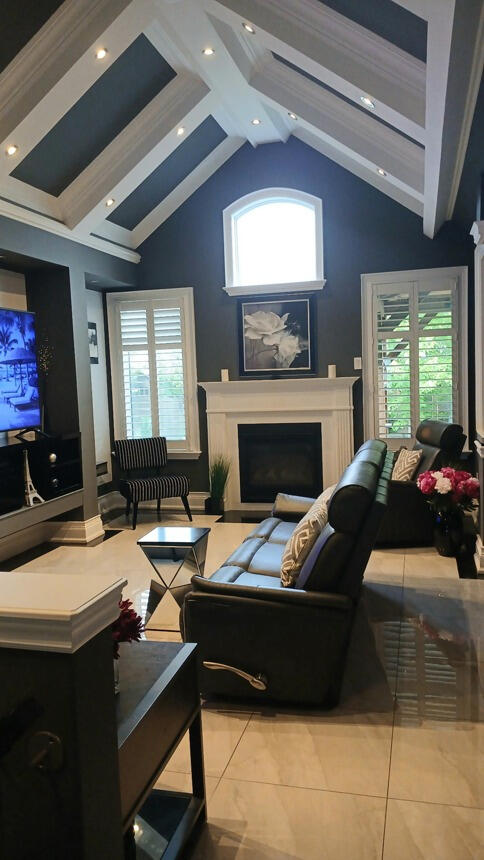
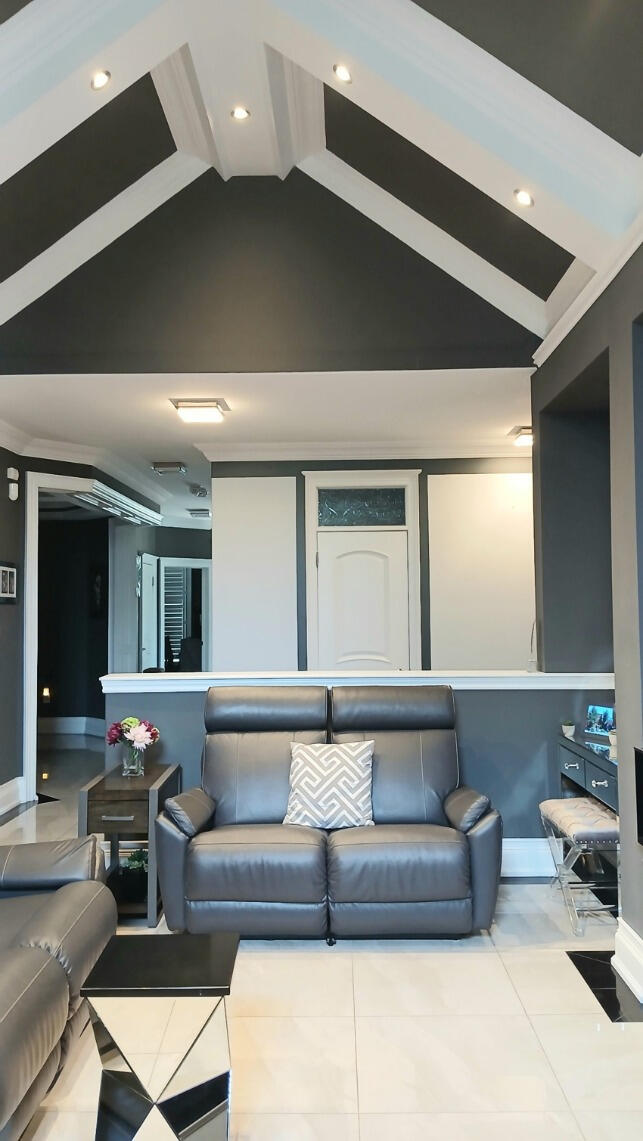
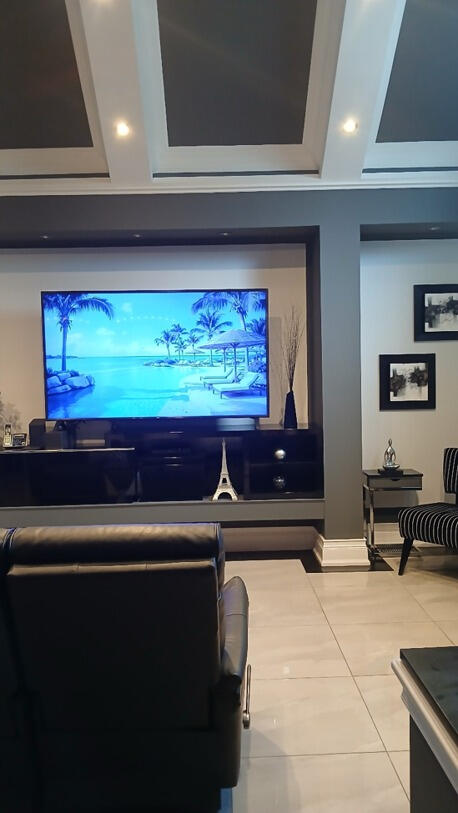
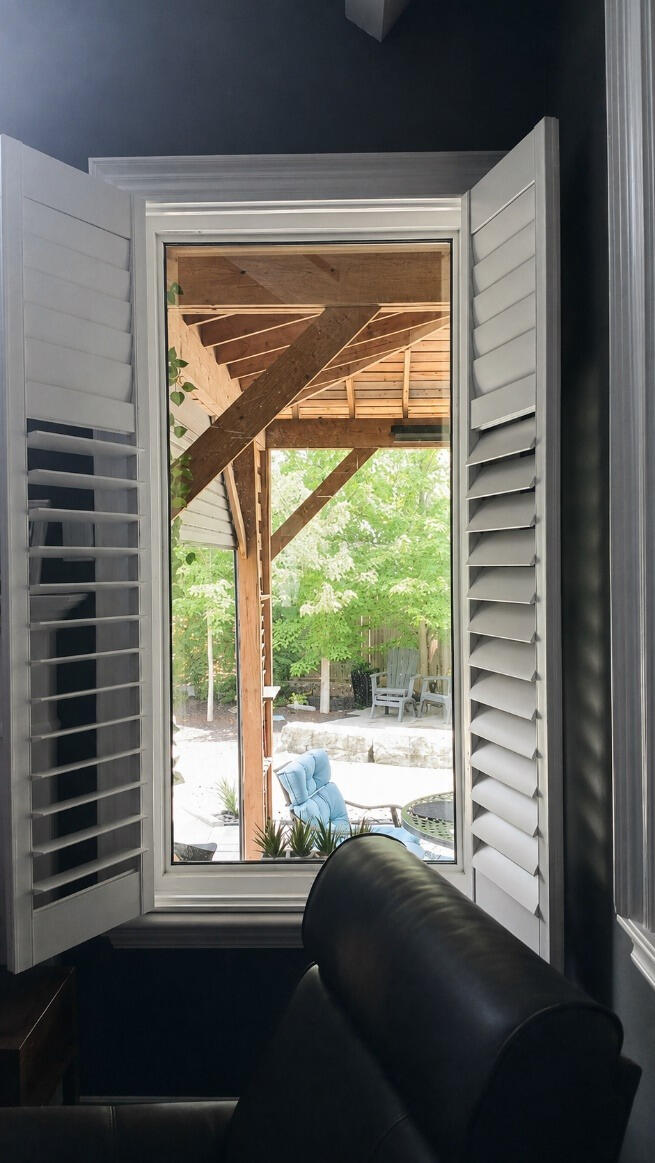
Majestic Great Room

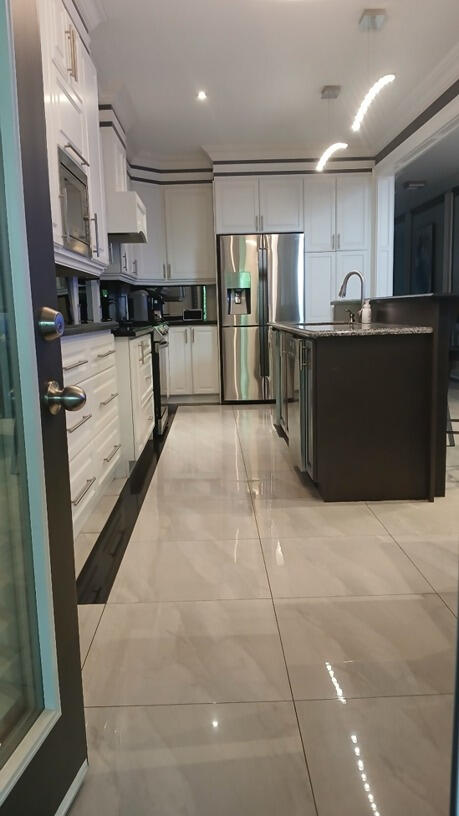
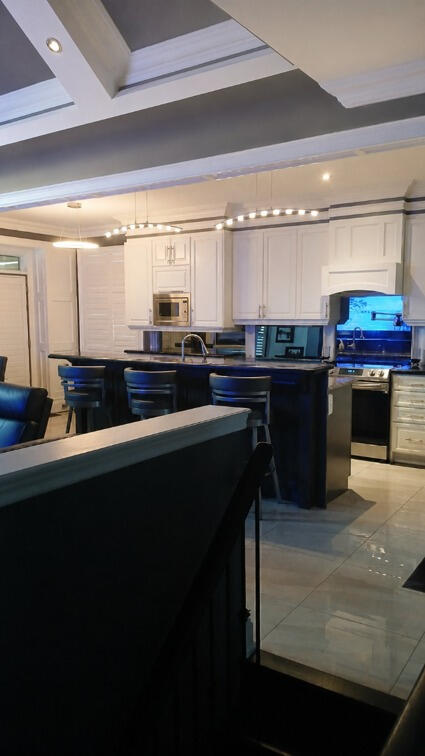
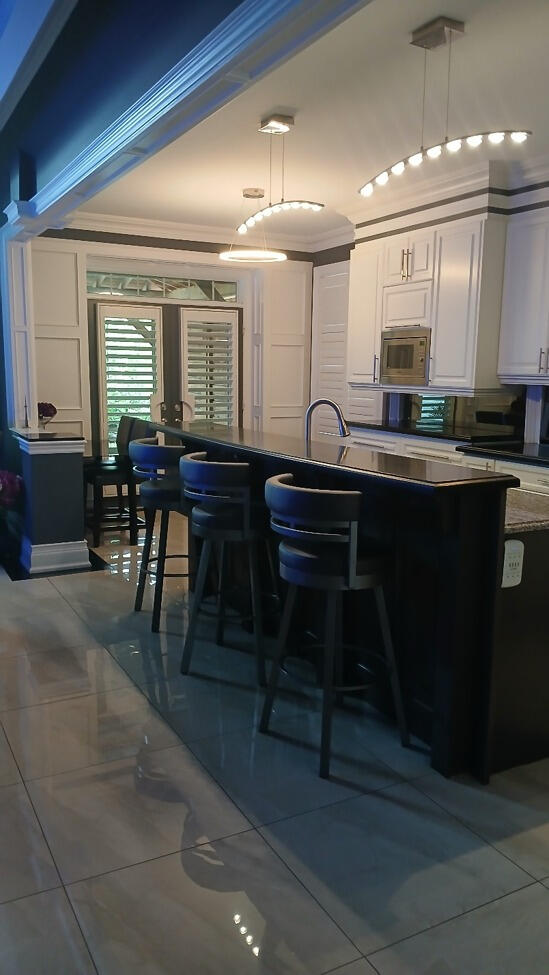
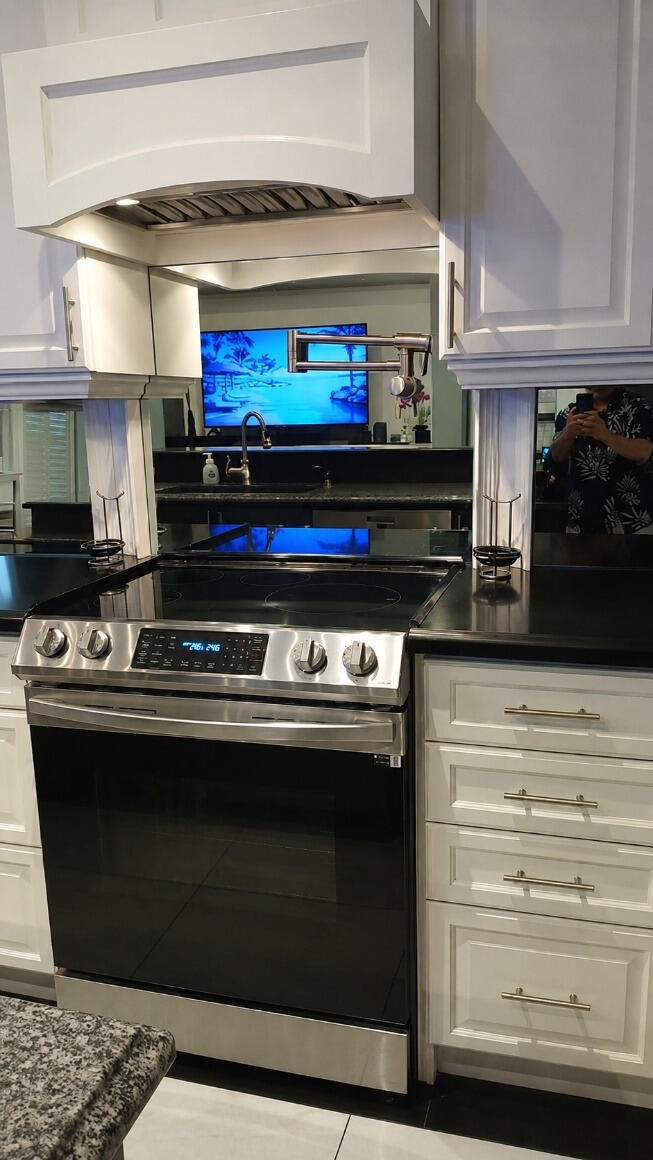
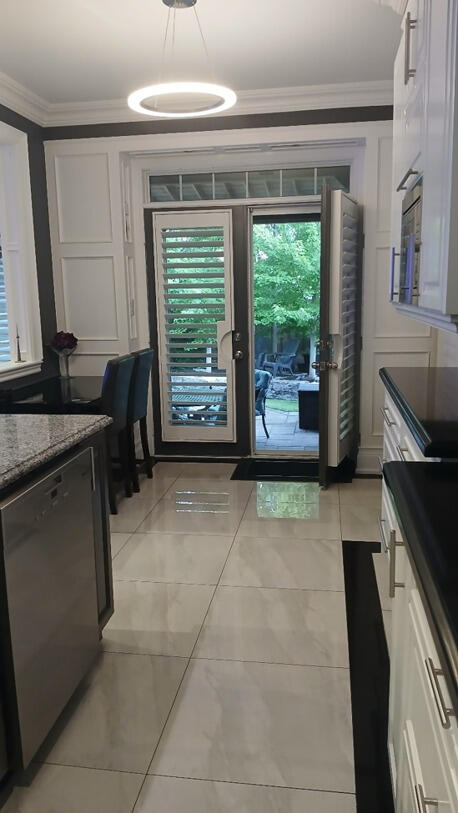
Enlarged Custom Designed Kitchen
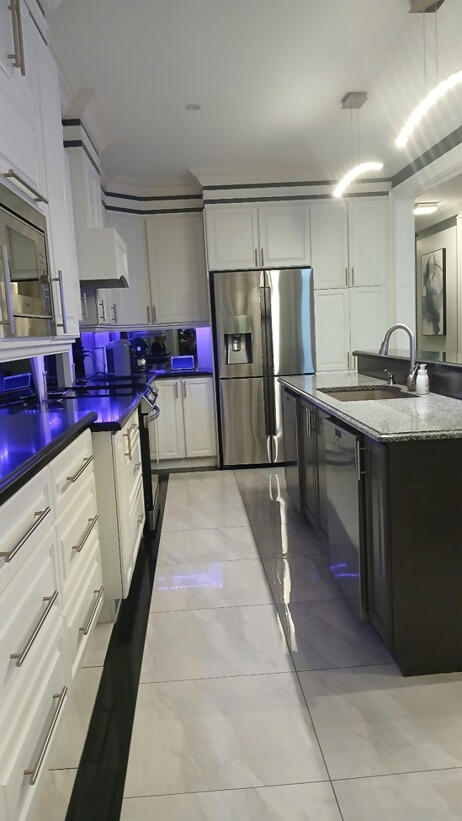
6 Large Pot Drawers
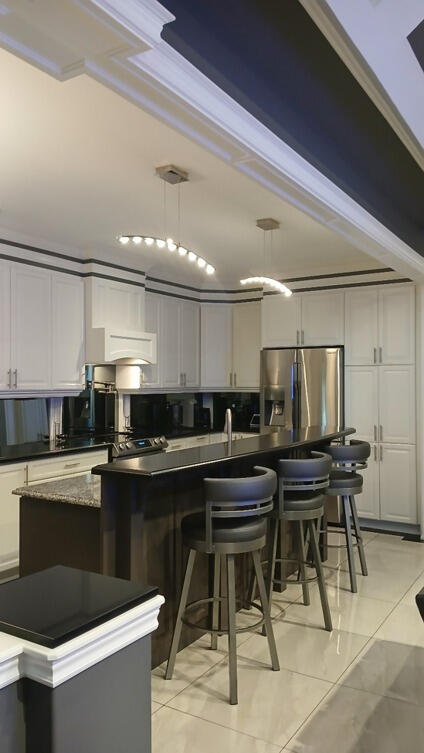
Granite & Quartz Countertops
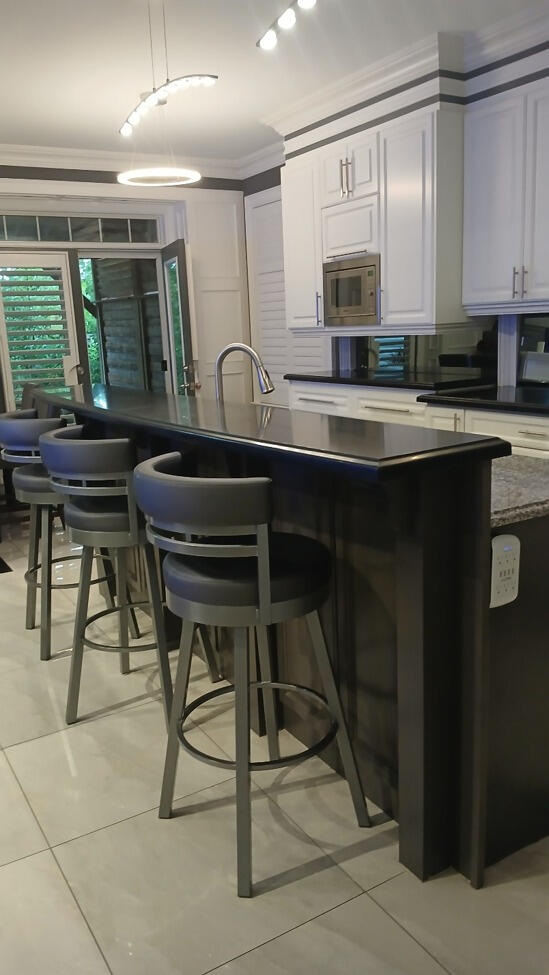
9 ft. custom quartz curved breakfast bar
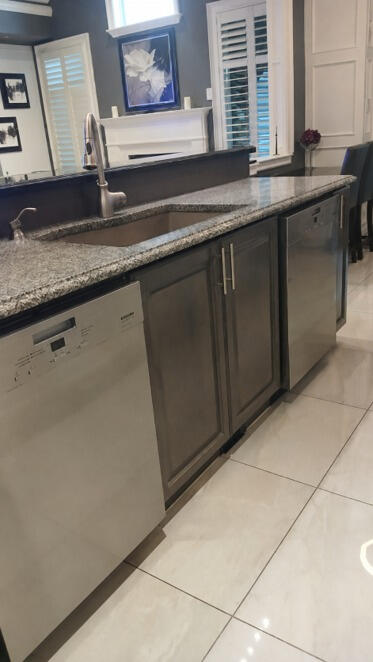
-Two Meile Dishwashers
-automatic vacuum floor-kick outlet
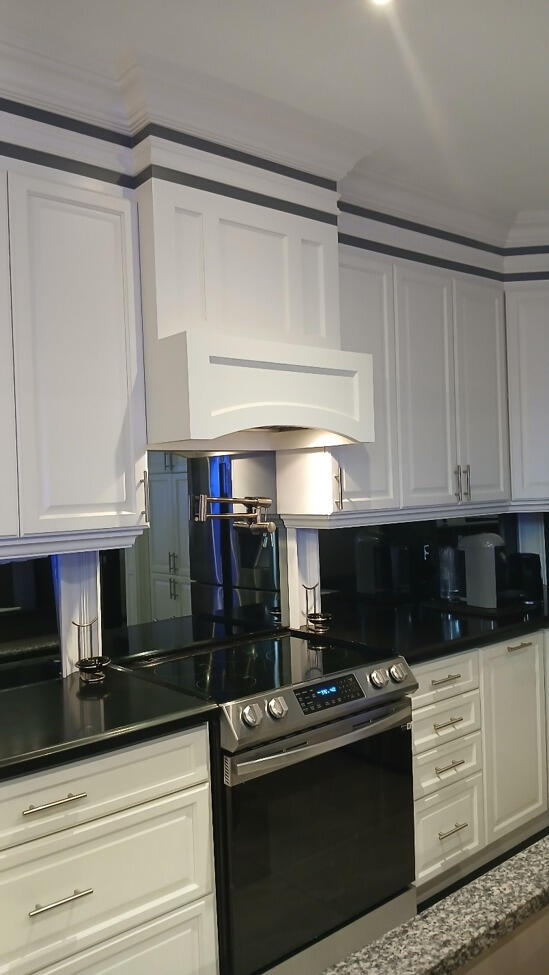
Pot Filler Faucet above Stove
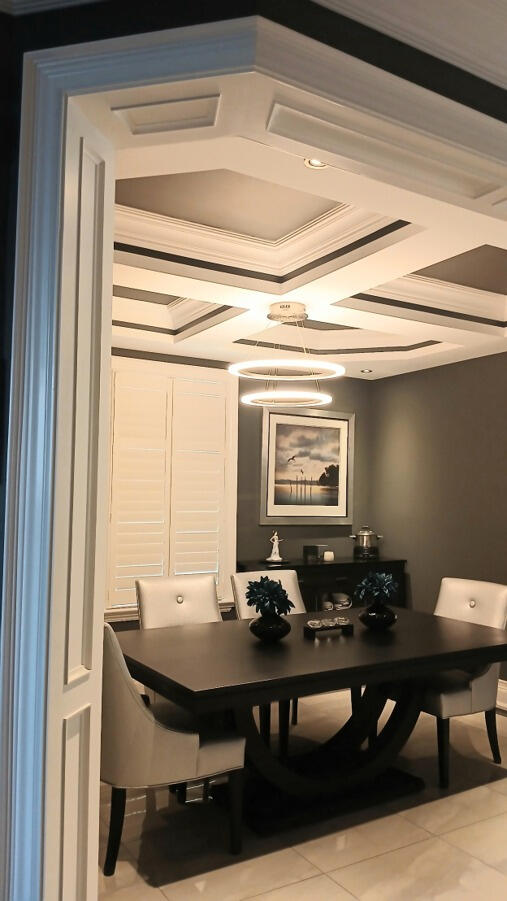
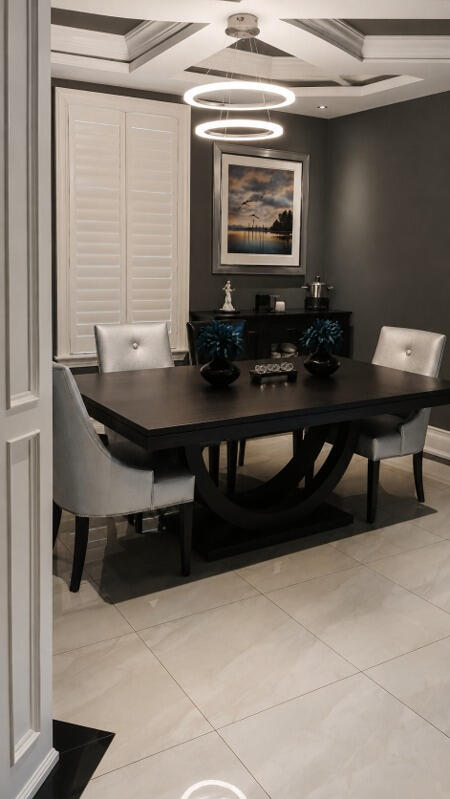
Elegant Dining Room

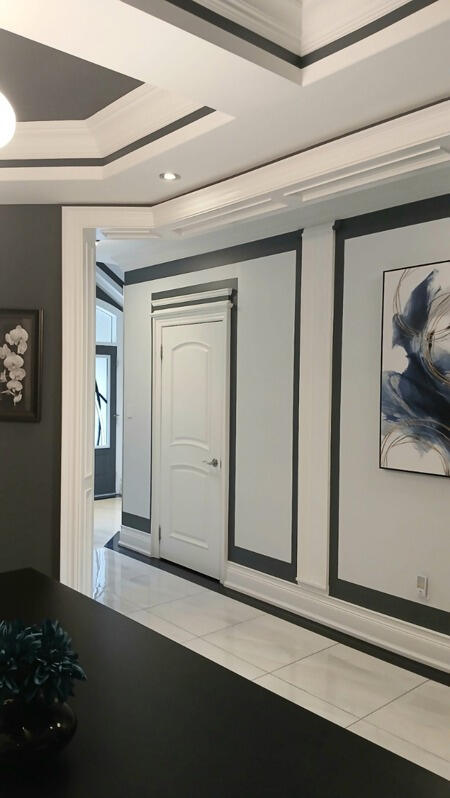
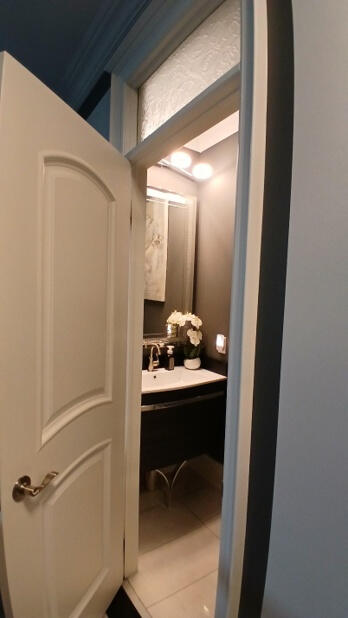
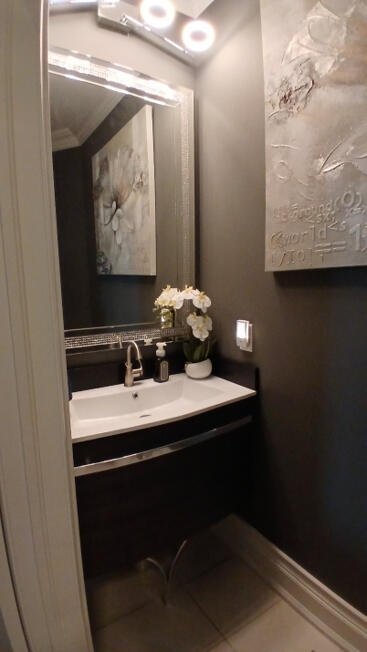
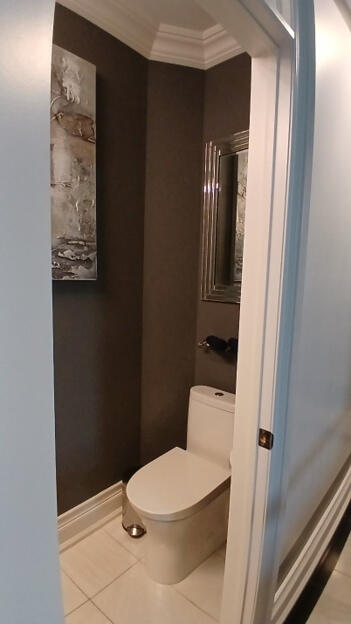
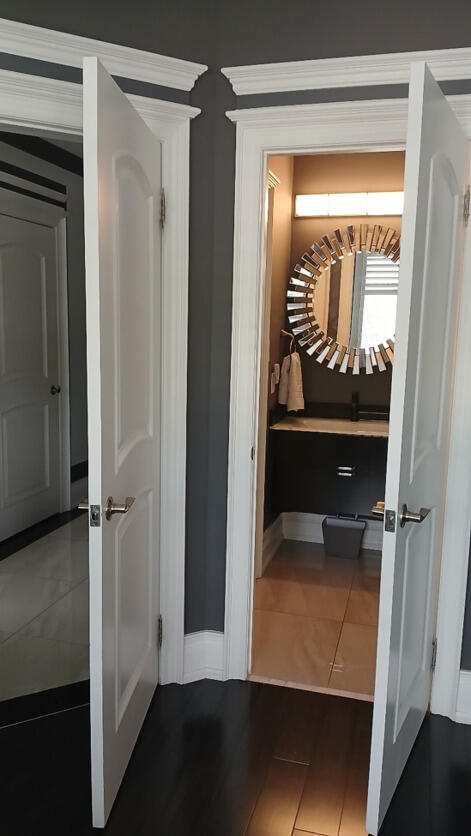
Powder Room
Grand Primary Bedroom
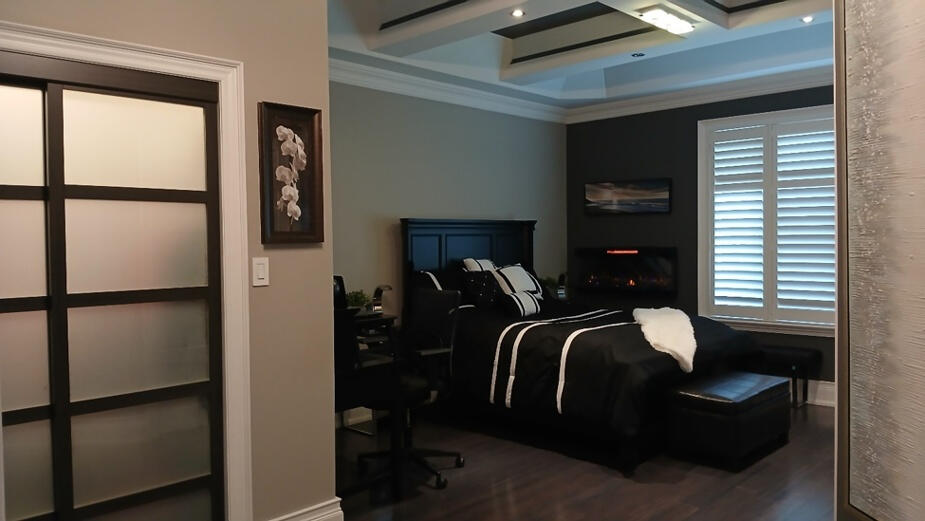

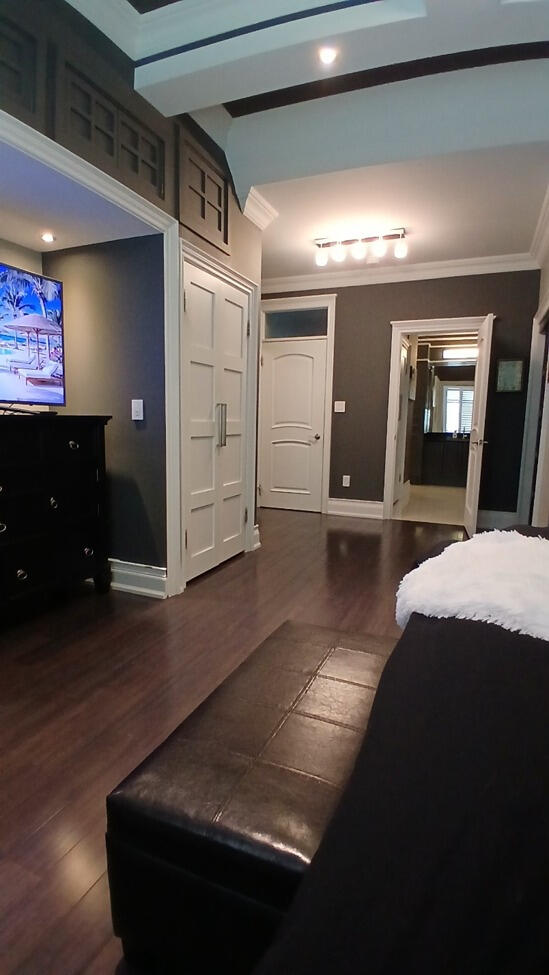
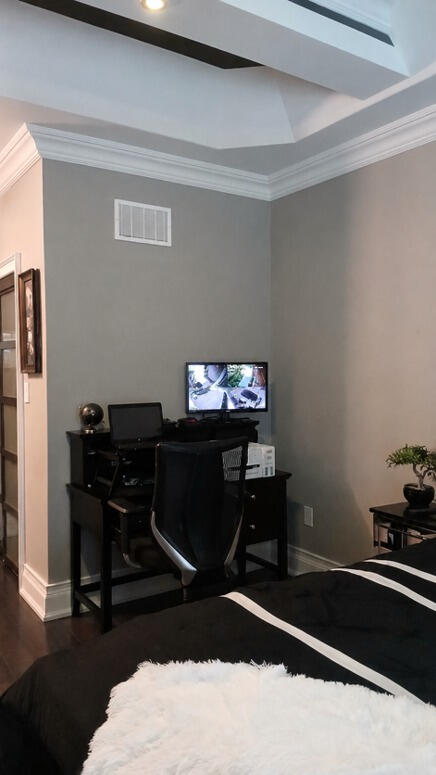
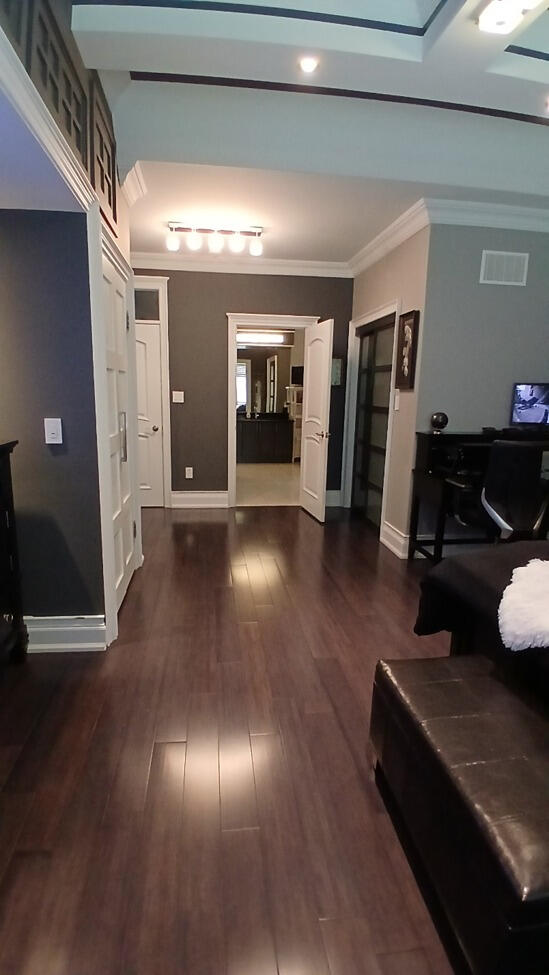
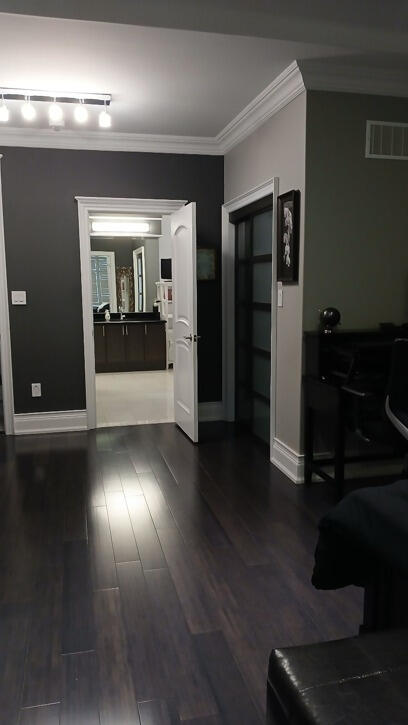
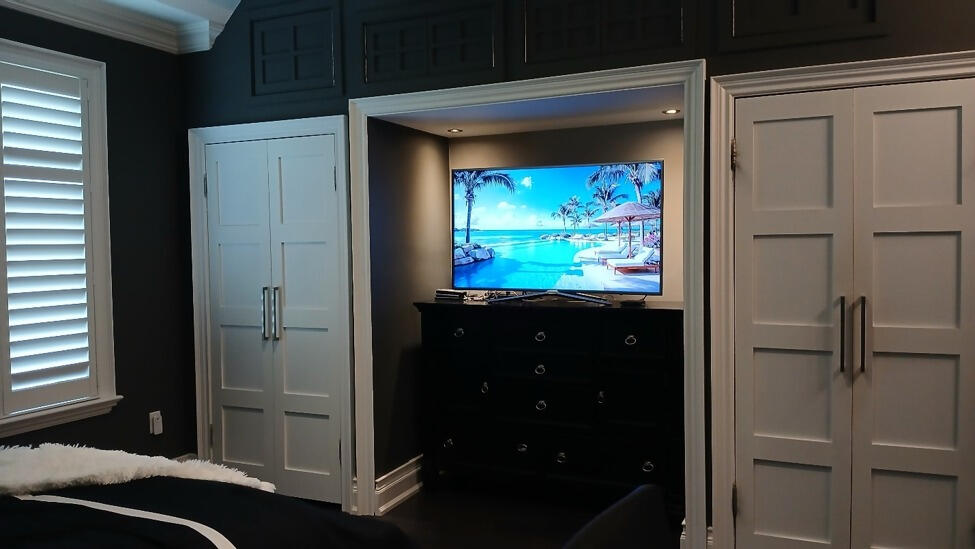
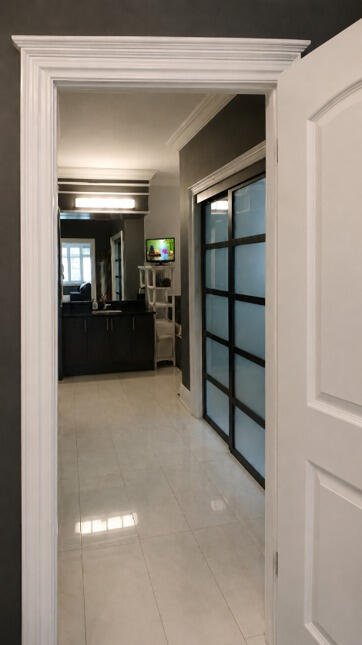
Massive Custom Designed Primary
6-Piece Ensuite - with Separate Water Closet
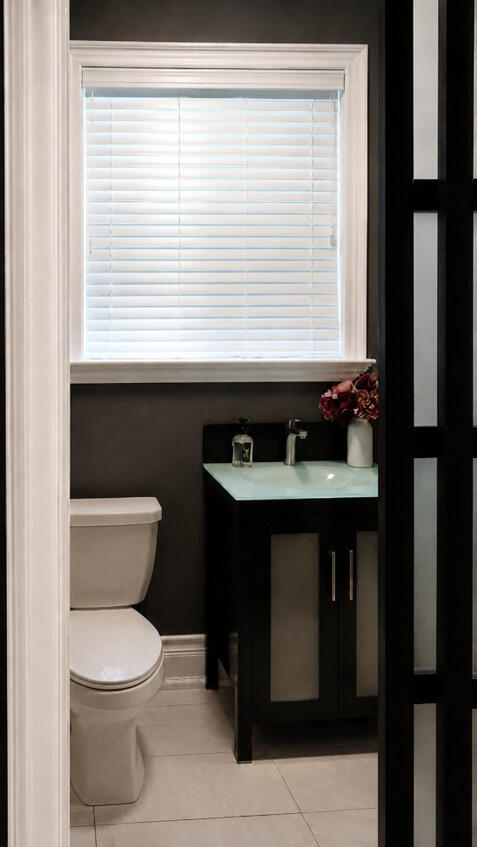

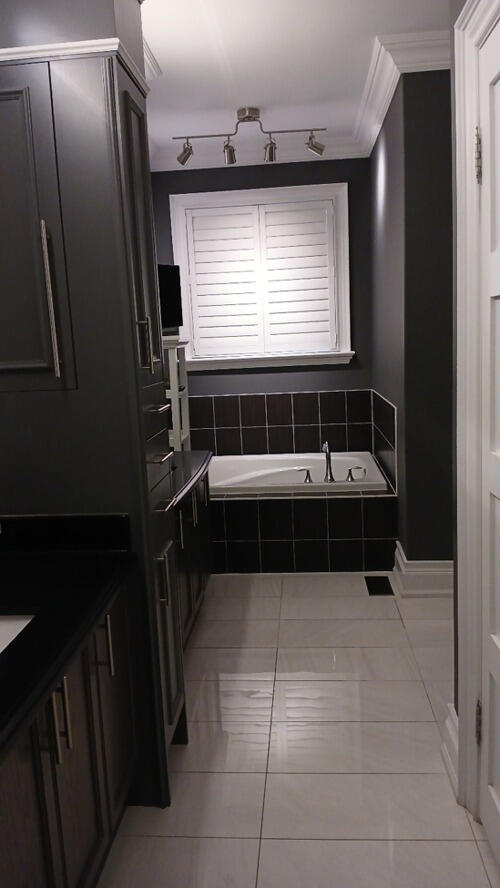
Large Soaker Tub
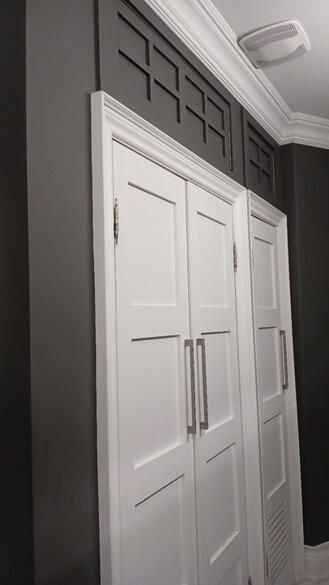
Extensive Custom Built Cupboards plus Large Overhead Storage
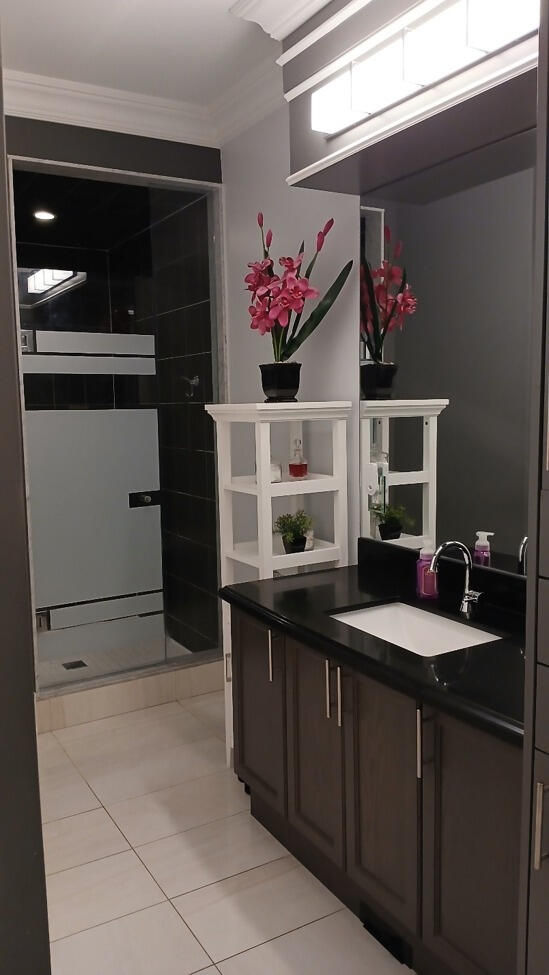
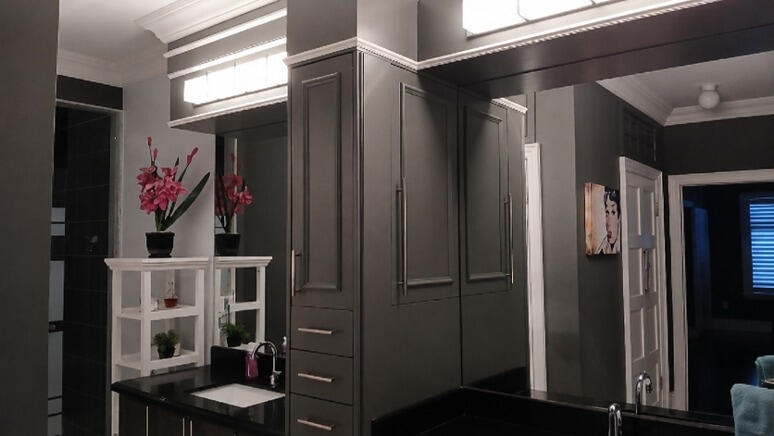
Custom Designed Cabinet Tower between the Two Vanities
Bedroom #2 (or Den)

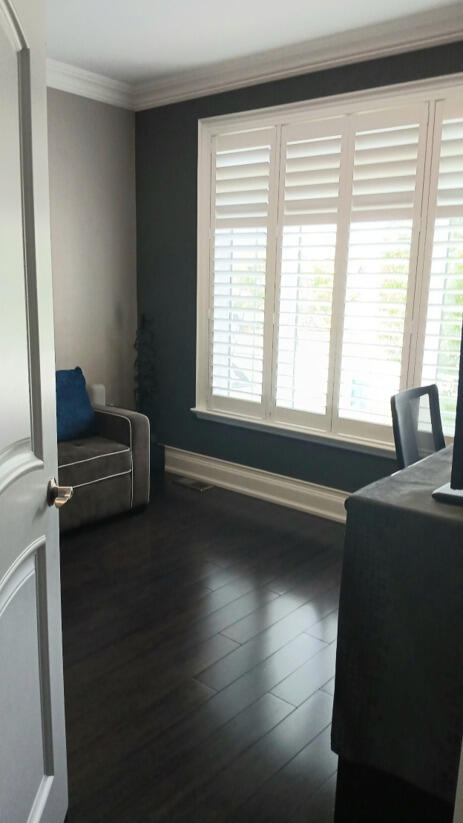
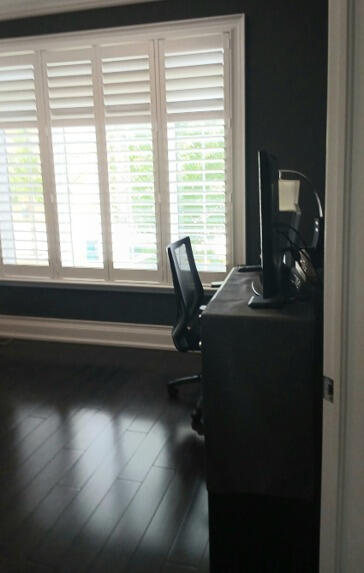
Bedroom #2 Ensuite Bathroom

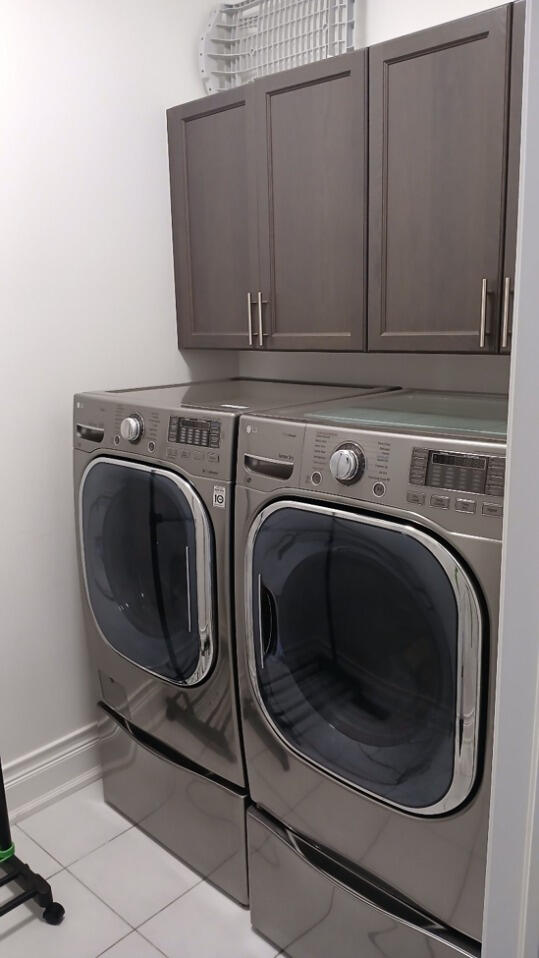
Laundry Room
Bedroom #3 - Lower Level
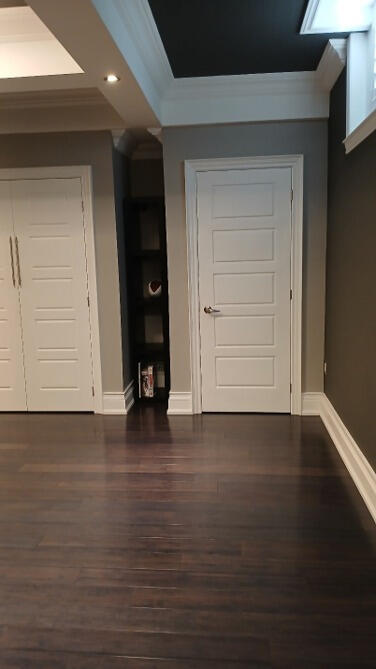
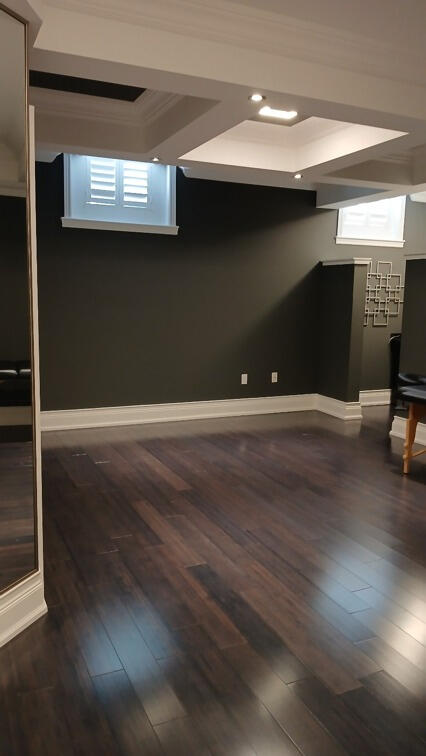
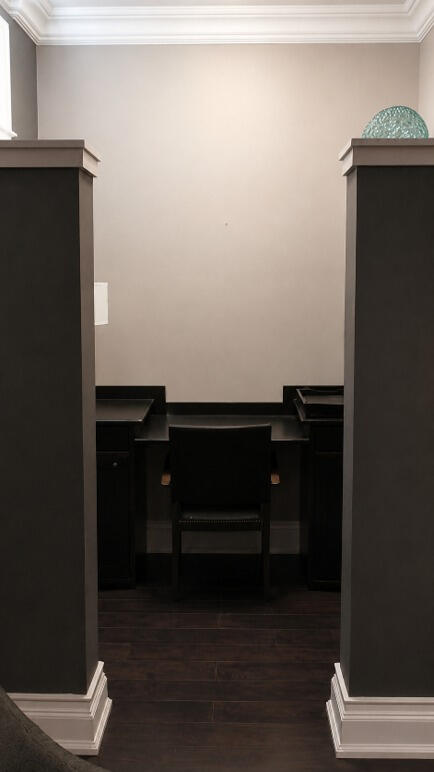
Office Nook with Built-in Desk
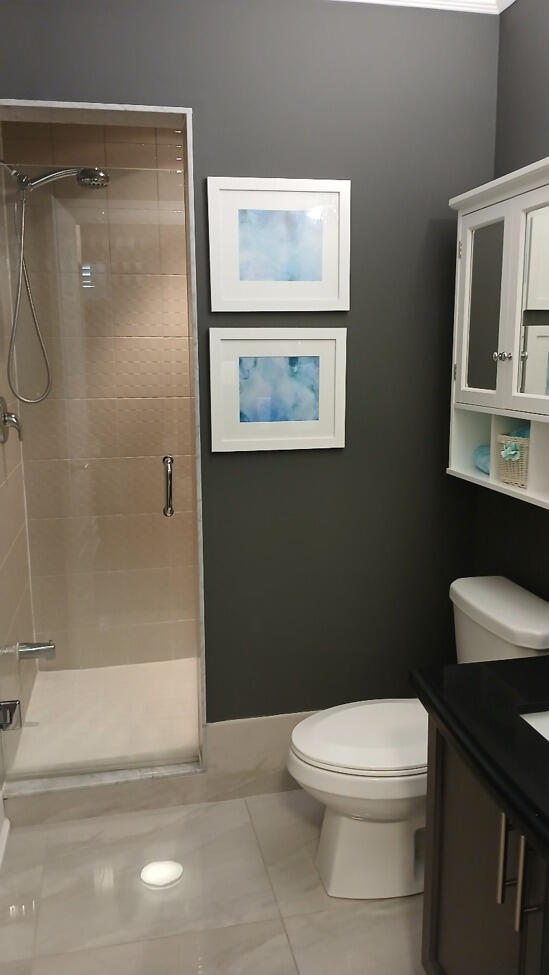
Bedroom #3 Ensuite Bathroom
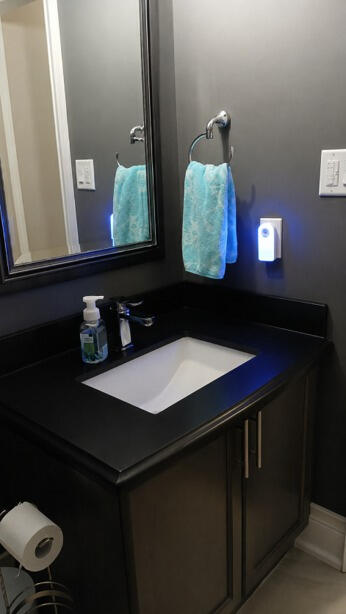
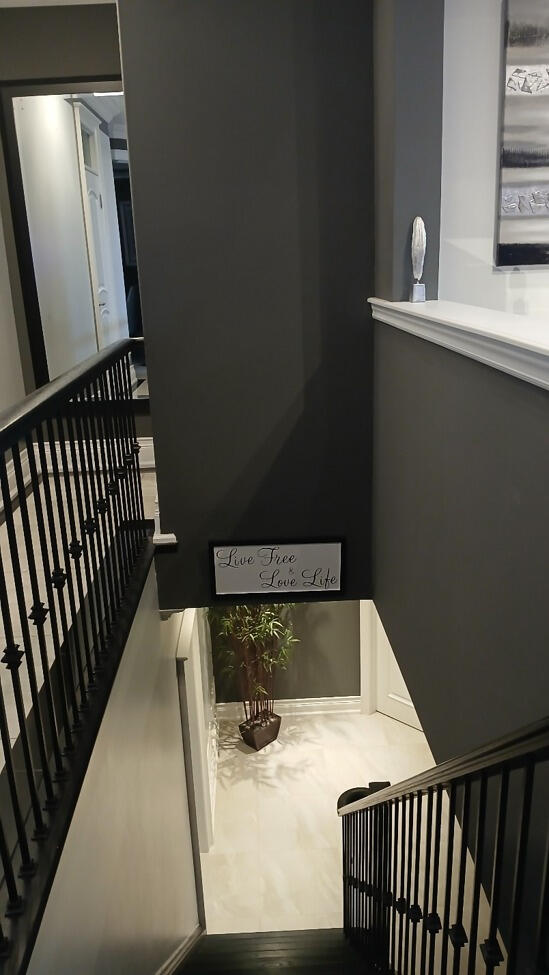
Fully Finished Lower Level
with 9 ft. Ceilings
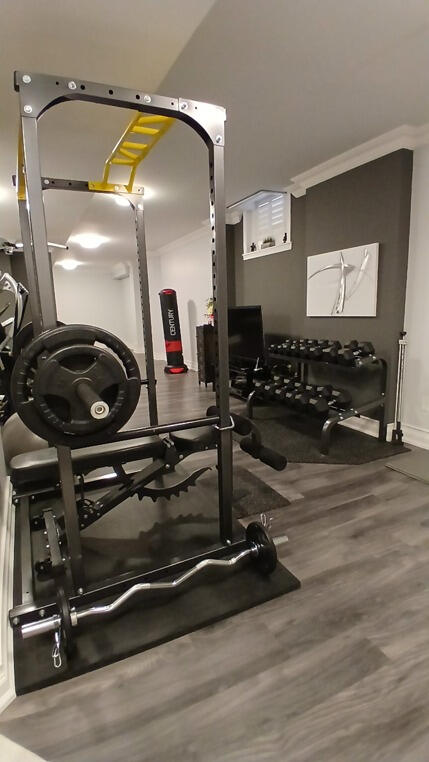
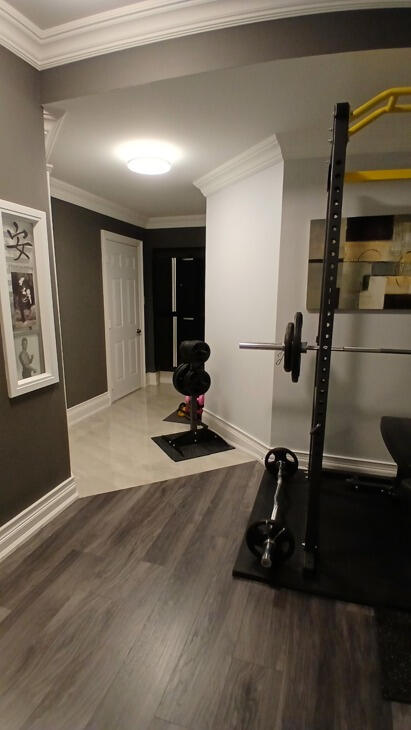
& Fully Equipped Gym
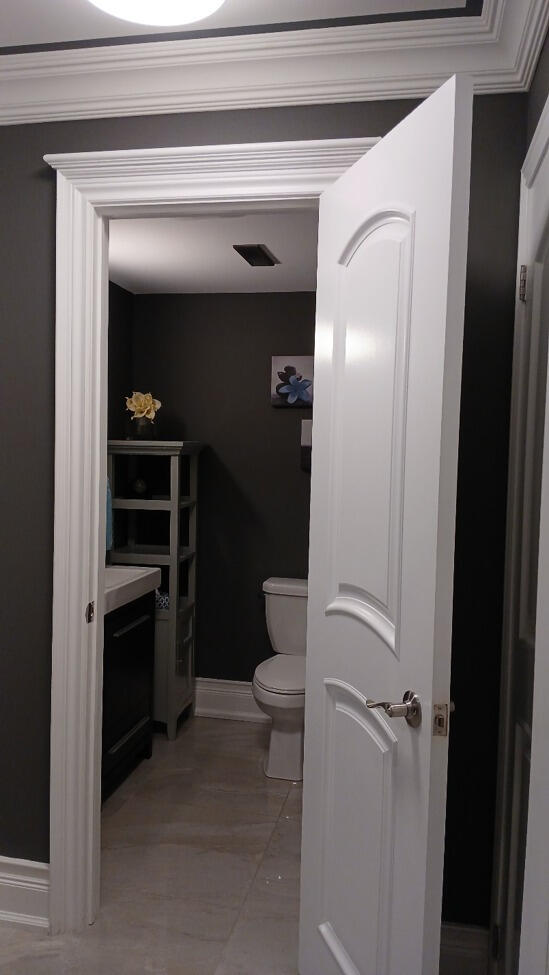
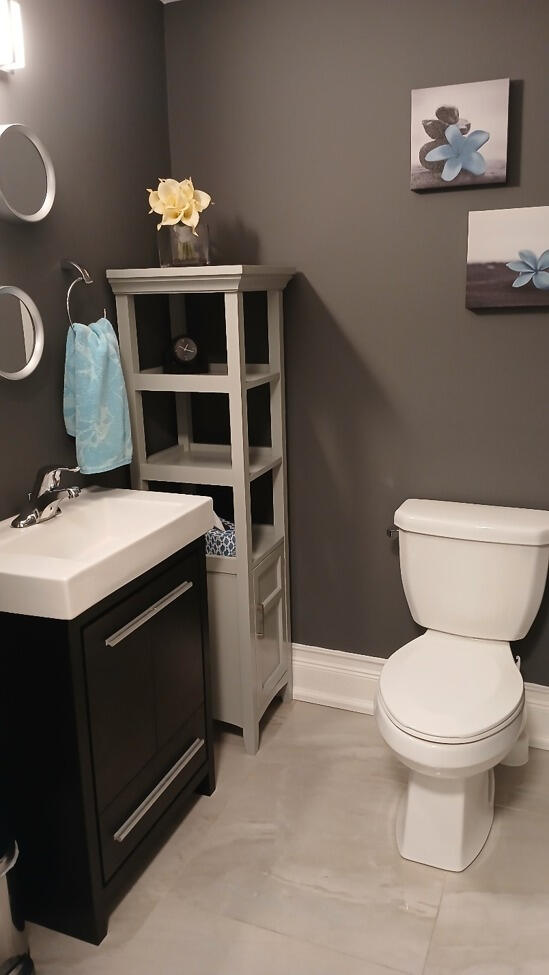
Gym Washroom
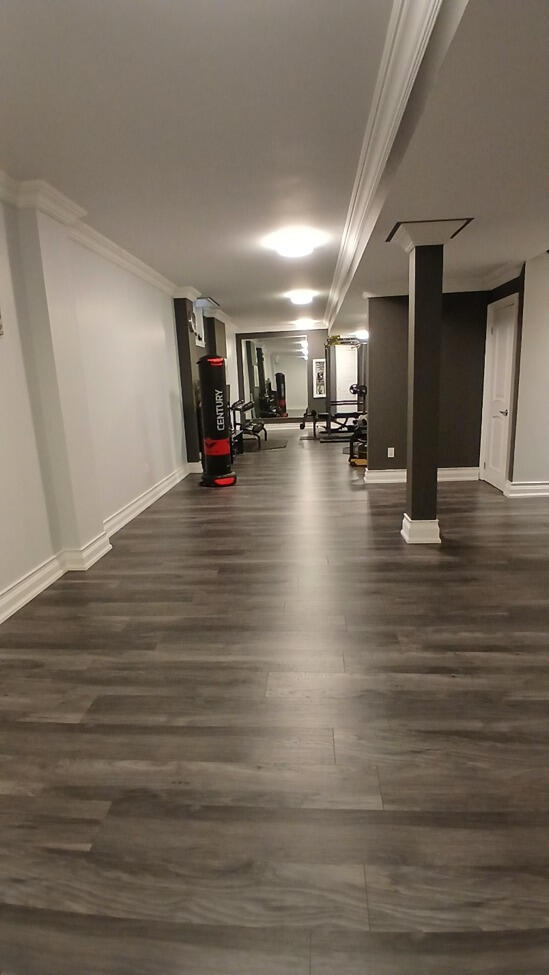
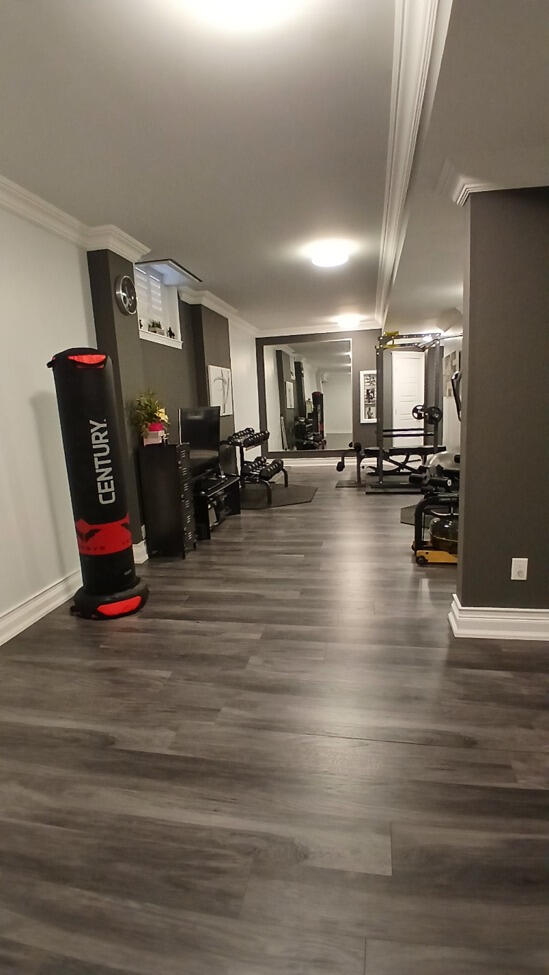

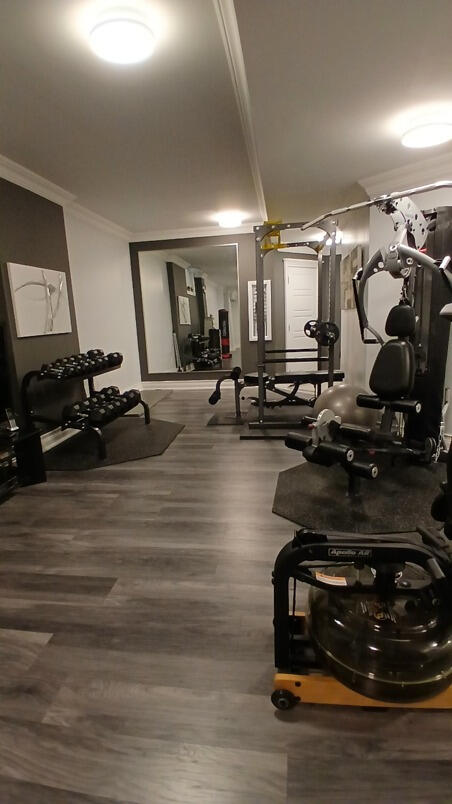
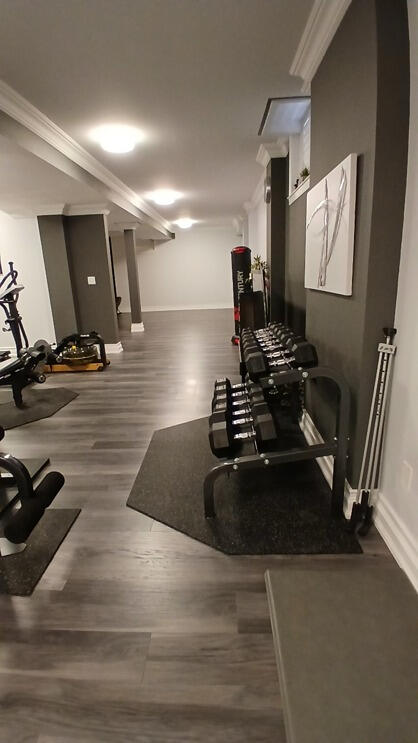
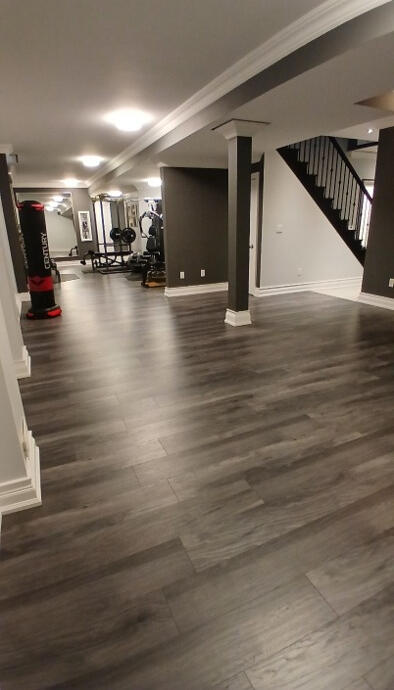
Large Open Recreation Area
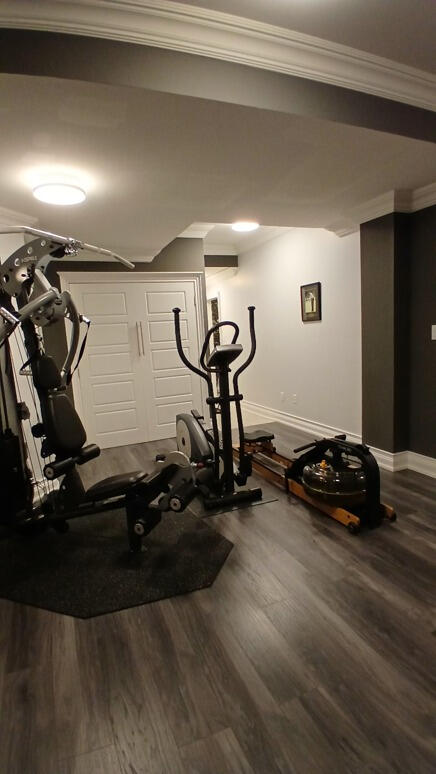
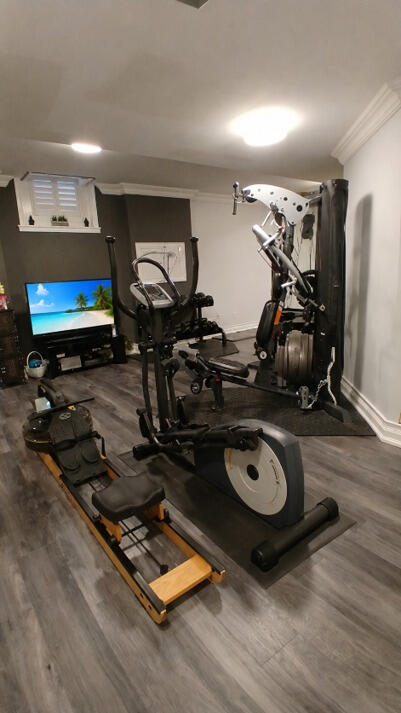
Fully Equipped Gym Included
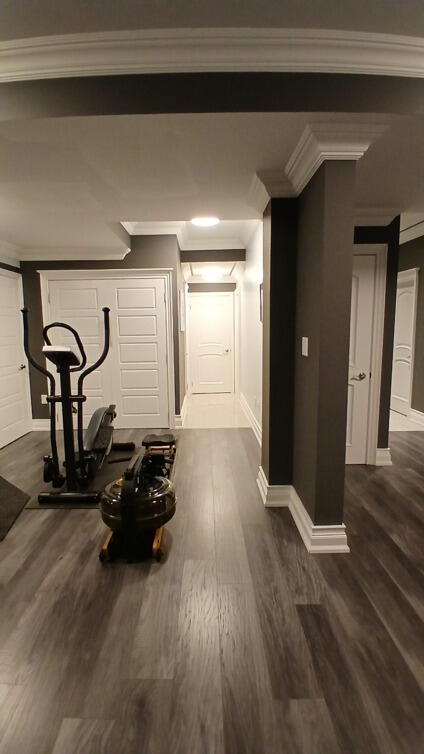
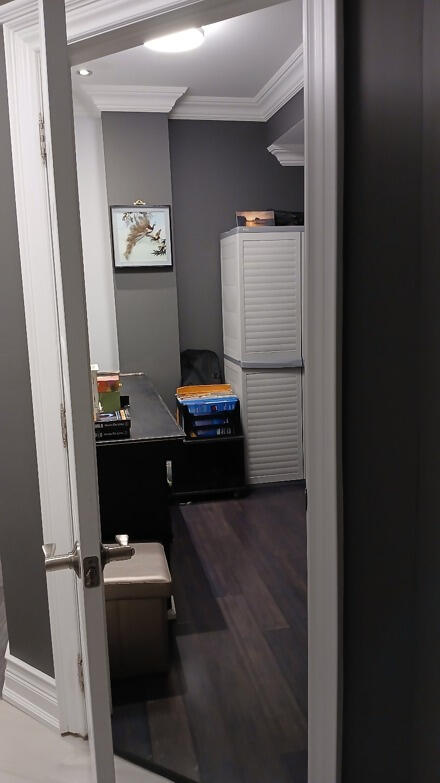
Office with Built-in Desk
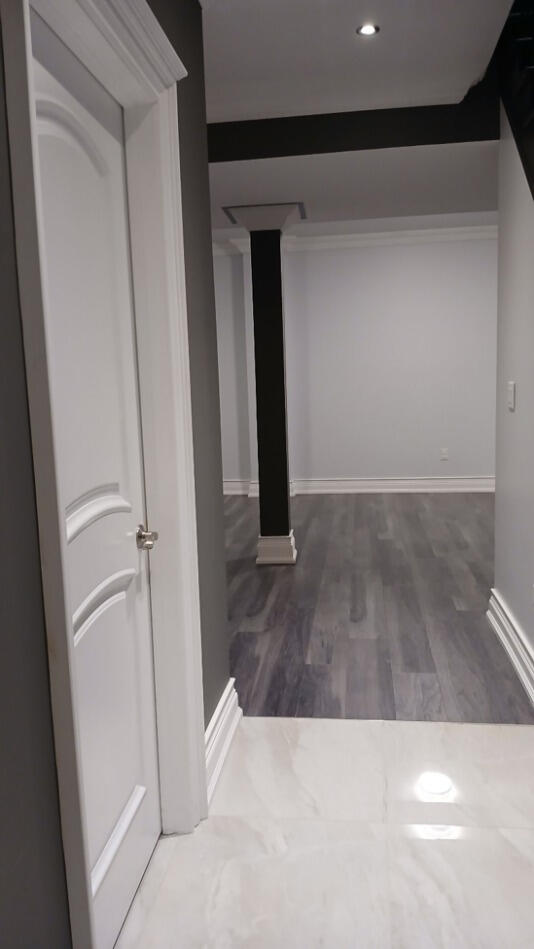
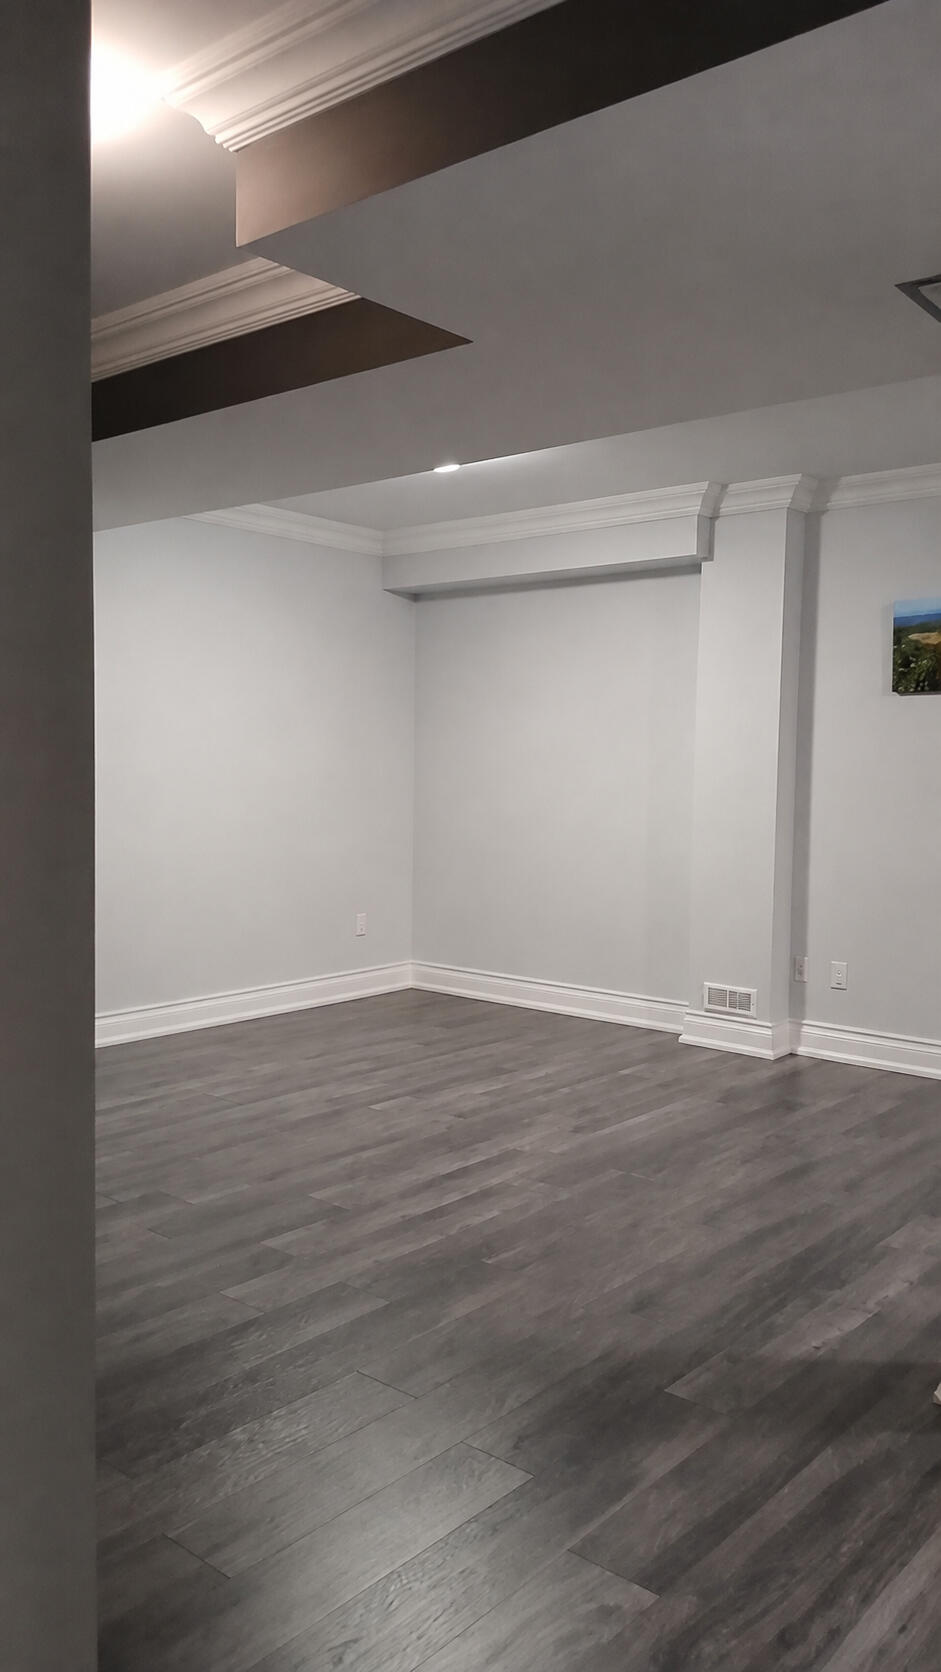

Large Walk-In Pantry
Full List of Extensive Upgrades and Special Features
Exterior Upgrades & Features
Front of House
The front exterior has been thoughtfully upgraded to create a polished, elegant, and low-maintenance first impression, combining stonework, stucco, custom landscaping, security features, and practical enhancements.
• Stone façade exterior front walls, adding timeless character, durability, and refined curb appeal.
• Stucco detailing above the garage, creating a clean, upgraded architectural finish.
• Stone portico over the front porch and entrance, enclosed on three sides to create a more sheltered, elegant, and welcoming arrival area.
• Protective and insulating framing around the garage doors, enhancing both appearance and functionality.
• Security camera in the garage, adding an extra layer of safety and visibility.
• Built-in garage shelving, offering practical storage and improved organization.
• Exterior security cameras around the home, providing added peace of mind and property monitoring.
• Two electric garage door openers with battery backups, remote controls, and keypad entry for convenience and reliable access.
• Beautiful stone walkways, creating an attractive and durable approach to the home.
• Stone driveway borders, adding definition, structure, and an upgraded finished look.
• Custom stone wall along the south lot line, clearly defining and separating the property while adding architectural character.
• Six large three-foot-wide Jewel Stones, each approximately 500 lbs., arranged in a striking formation within the front garden.
• Maintenance-free front yard landscaping, featuring two beautiful large ornamental pear trees, assorted plants, decorative stones, walkways, and black mulch.
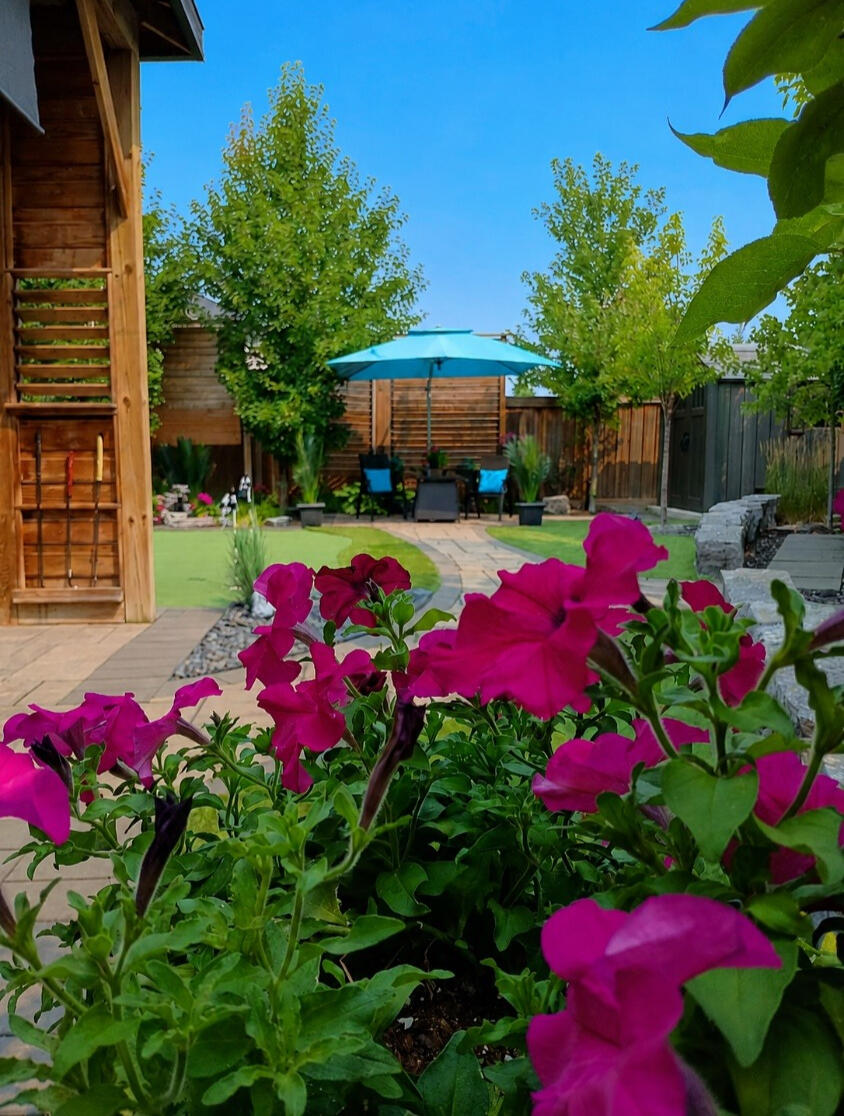
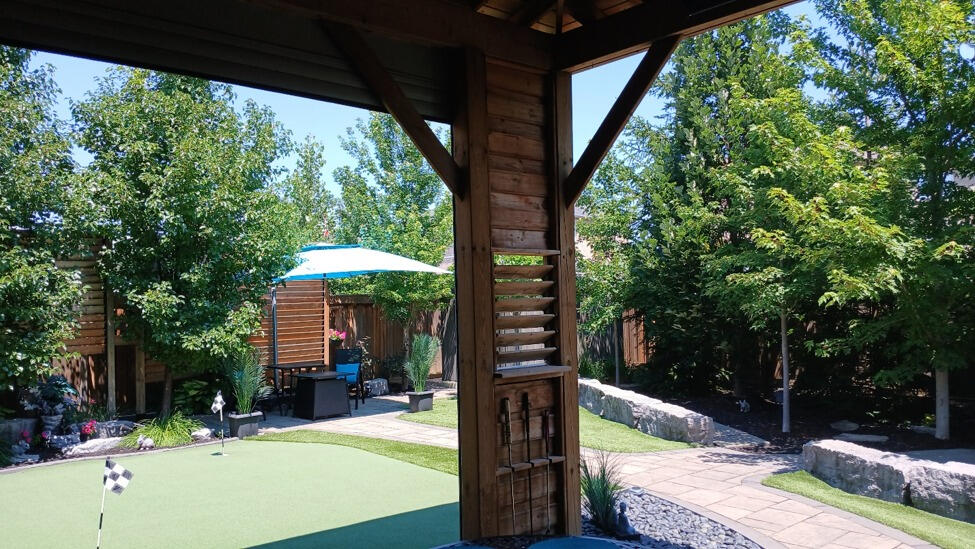
• No grass to cut on the entire property, front or back, offering a truly low-maintenance outdoor lifestyle.___________________________Backyard Resort-Like Retreat• A truly exceptional outdoor living space designed to feel like a private resort retreat. The backyard features a huge custom-designed pressure-treated Muskoka style wooden pavilion, measuring 16’ x 16’ x 14’ high, beautifully positioned to shelter the BBQ and outdoor dining area.
• The pavilion extends right up to the wall of the home, creating a seamless indoor-outdoor transition. Step directly from the luxurious kitchen through the double French garden doors into a fully sheltered outdoor entertaining area, complete with an extensive stone patio.
• Designed for both comfort and privacy, the pavilion includes a full wooden privacy wall with custom wooden shutters on one side, and an impressive 10’ high x 10’ wide electronic roll-up door on the other, operated by remote control and adjustable to any height. An additional roll-up sun shade on the open side allows for shade as needed.
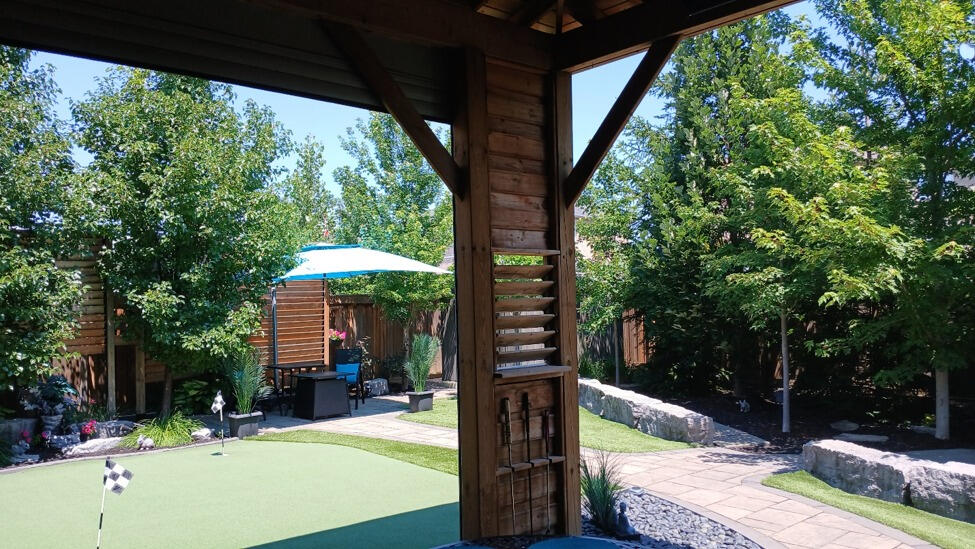
• The open side overlooks a beautiful Muskoka-inspired lounge area, surrounded by large mature trees that create a rare sense of complete backyard privacy. This is an ideal space for outdoor dining, relaxing, entertaining, and enjoying the feeling of a private cottage retreat without ever leaving home.
• Enjoy the BBQ all year round under the shelter of the pavilion. It has a natural gas line for the BBQ.
• Custom made Wooden Servery and Shelves attached to the house under the pavilion.
• It has a built-in rack to hold the putters and the golf balls for the backyard Putting Green___________________________Additional Backyard Resort FeaturesThis remarkable backyard has been thoughtfully designed as a private, resort-inspired outdoor escape, with multiple distinct lounge, dining, garden, and recreation areas surrounded by mature greenery and exceptional privacy.
• Beautifully finished basement window wells, enhanced with stone walls for a more refined and integrated exterior appearance.
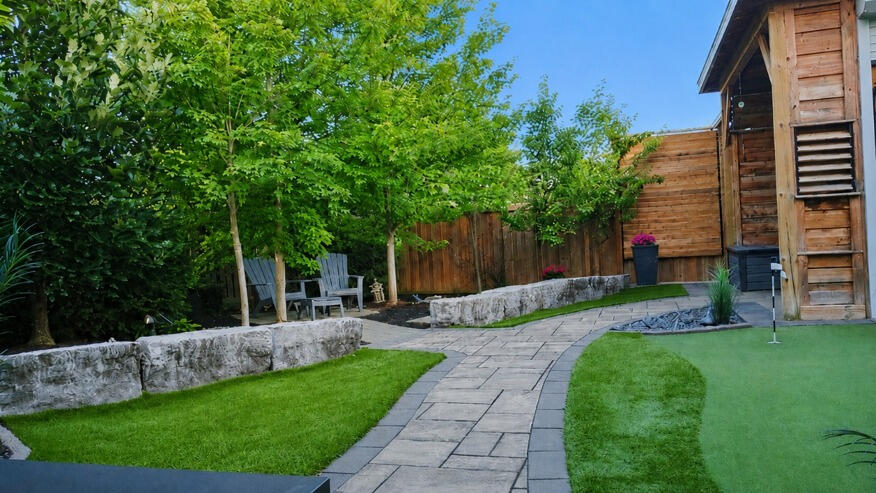
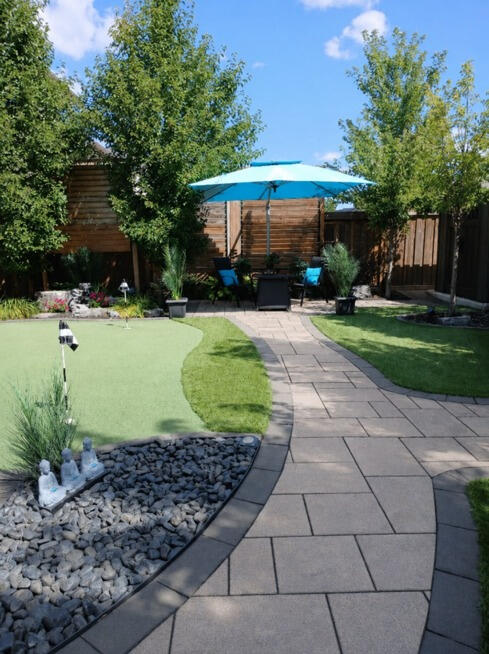
• Expansive interlocking stone patios and walkways throughout the backyard, creating elegant flow between the home, pavilion, dining areas, garden spaces, and lounge retreats.
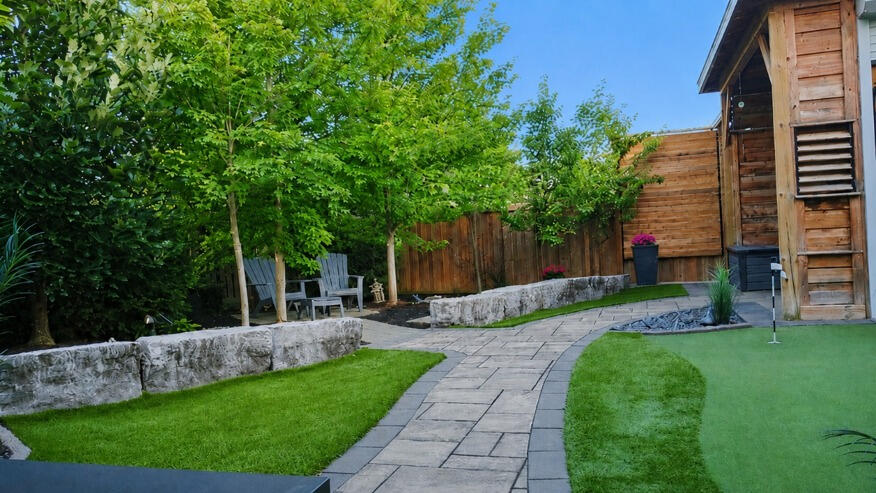
• A dramatic low-profile Jewel Stone feature wall, standing approximately 15 inches high, is created with 10 large rectangular three-foot-wide stones, each weighing approximately 500 lbs., arranged to create a striking natural border with a central walkway opening leading to the two-seat Muskoka Lounge patio, while preserving an open, spacious feel across the backyard.
• The Jewel Stone feature wall creates a natural separation between the low-maintenance astro-turf yard and the mature tree garden, which includes 21 trees forming a lush green backdrop across the entire backyard. Some trees reach over 30 feet high, creating a full leafy canopy and a beautiful sense of seclusion.
• Completely private backyard setting, with privacy from the rear and both sides of the property.
• A stylish 10’ x 8’ cottage-style shed set on a concrete pad, offering both function and charming backyard character within the outdoor retreat.
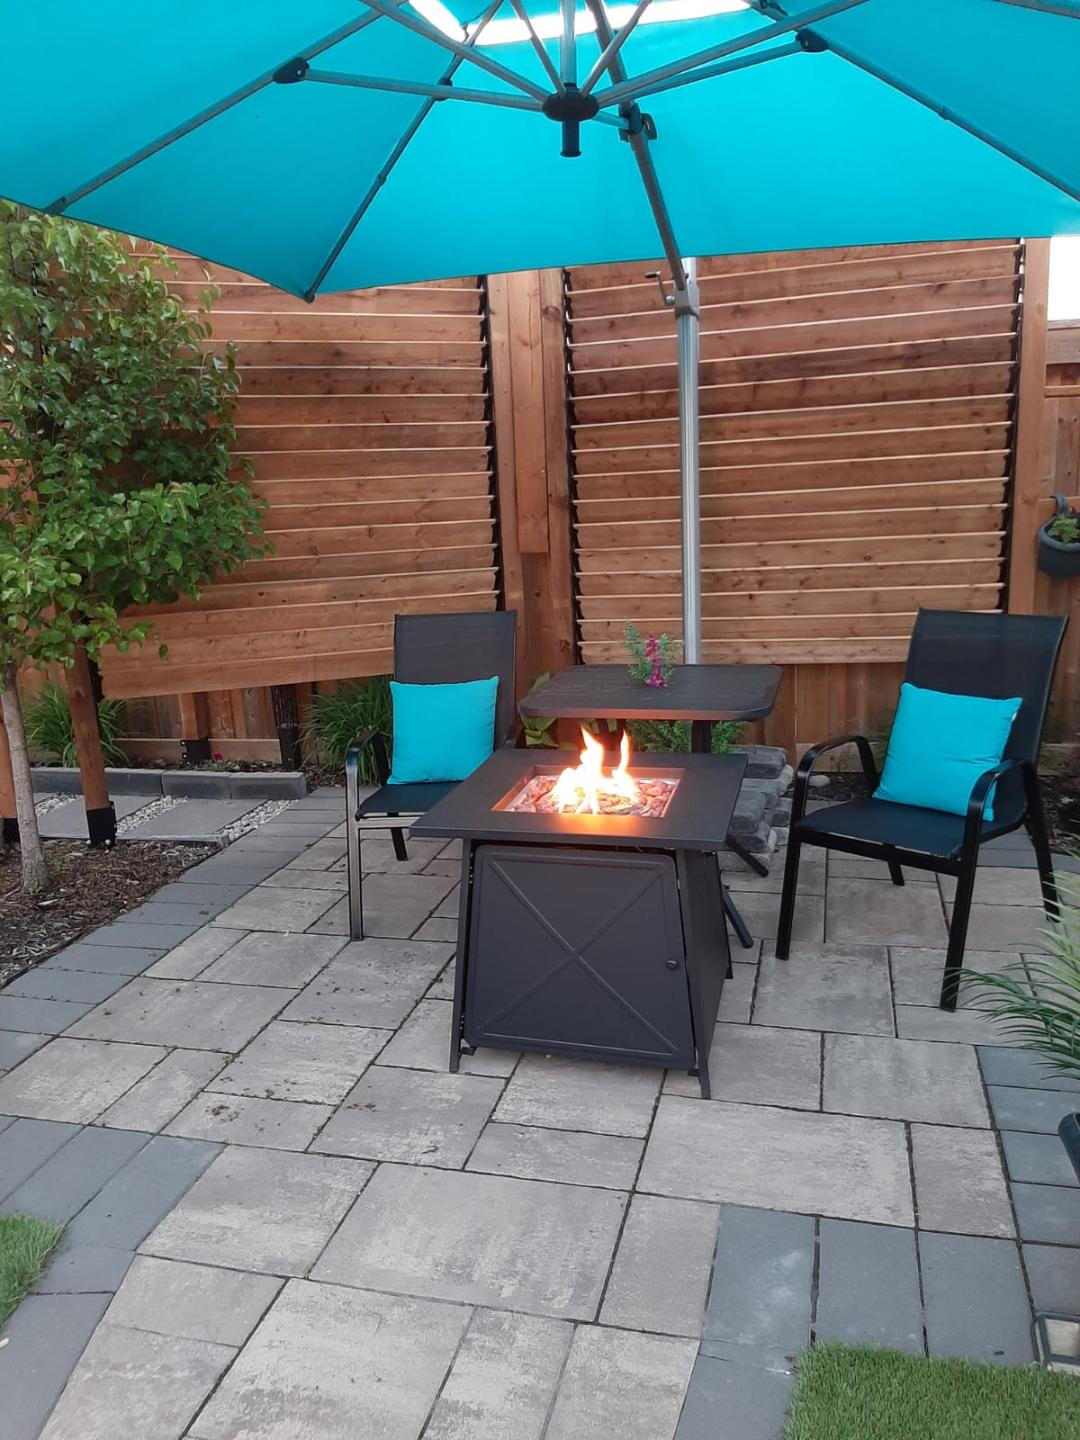
• A separate private umbrella dining lounge, featuring exotic wooden shutters, a stone patio dining area, and a portable gas firepit — ideal for quiet dinners, evening drinks, or intimate outdoor entertaining.
• Fully fenced yard with gated access on both sides of the home.
• A beautiful Japanese-inspired rock garden featuring an electric water fountain, adding calm movement, flowing water sound, and visual appeal.
• Convenient electric outlet in the garden for lighting, fountain use, décor, or outdoor accessories.
• A separate Zen garden featuring over 350 lbs. of polished black decorative stones, creating a striking, tranquil, and low-maintenance design feature.
• A beautifully landscaped fence garden with various trees and plantings that soften the perimeter and enhance the resort-like atmosphere.
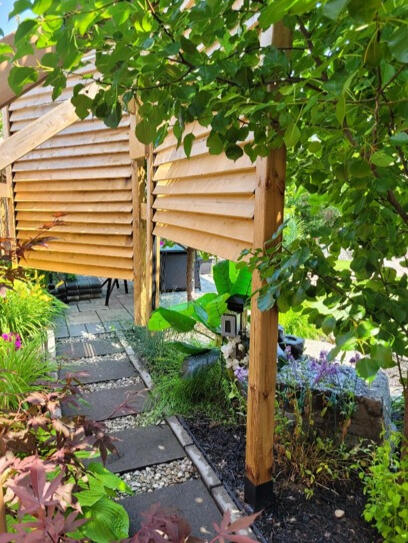
• Six large custom-made wooden shutter structures designed to create privacy, architectural interest, and an exotic boutique-resort ambiance throughout the backyard.
• A private three-hole golf putting green on astro-turf, complete with flags and ball lifters.
• Built-in golf putter rack and convenient window drink ledge, adding playful, thoughtful touches for outdoor enjoyment.
• Double French garden doors with California shutters and a sliding screen door, opening directly from the designer kitchen to the dining patio and pavilion area.
• Natural gas line for BBQ, providing convenient outdoor cooking without the need for propane tanks.
• Exterior solar lighting throughout the outdoor space, adding ambiance, visibility, and evening charm.
• The home backs onto two extra-large lots, with neighbouring houses angled away, creating even greater privacy and an unusually open, secluded backyard feel.___________________________Interior Upgrades & Custom FeaturesMain Floor
The main floor showcases a remarkable level of customization, craftsmanship, and refined design, with soaring ceiling heights, extensive millwork, premium finishes, designer lighting, and thoughtfully upgraded details throughout.
• Impressive 9 ft., 10 ft., and 18 ft. ceiling heights, creating an open, elegant, and spacious interior feel.
• Beautiful double front-door entrance enhanced with designer glass inserts and transom window above.
• Spectacular custom-designed and custom built beamed ceilings with pot lights featured throughout the home, adding warmth, architectural detail, and visual impact.
• Separate formal dining room with a custom beamed ceiling and integrated pot lighting.
• Stunning 24” x 24” designer grey marble-look porcelain tiles with black porcelain border tiles throughout the main floor, installed in a tasteful custom design.
• Solid bamboo hardwood flooring in the den/front bedroom and primary bedroom.
• High-end crown molding in every room throughout both the main level and lower level.
• High-end 8” baseboards throughout the upper and lower levels.
• Custom window sills, framing, and back-band detailing on all windows and doors throughout the home.
• Top-of-the-line Hunter Douglas California shutters on all windows throughout the upper and lower levels.
• Extensive custom moldings, trim, and back-band detailing throughout.
• Beautiful, upgraded designer interior doors with steeple hinges throughout.
• Main-floor laundry room featuring top-of-the-line LG washer and dryer, wall-mounted central vacuum hose, cabinetry above the washer and dryer, and ceiling exhaust fan.
• Gas fireplace in the Great Room with elegant trim framing.
• Dramatic Great Room with 18 ft. high custom beamed ceiling, pot lights, and an impressive open-concept feel.
• Custom built-in floating entertainment unit in the Great Room, complete with behind-the-wall wiring channels to keep cords and cables hidden.
• Smooth ceilings throughout both the upper and lower levels.
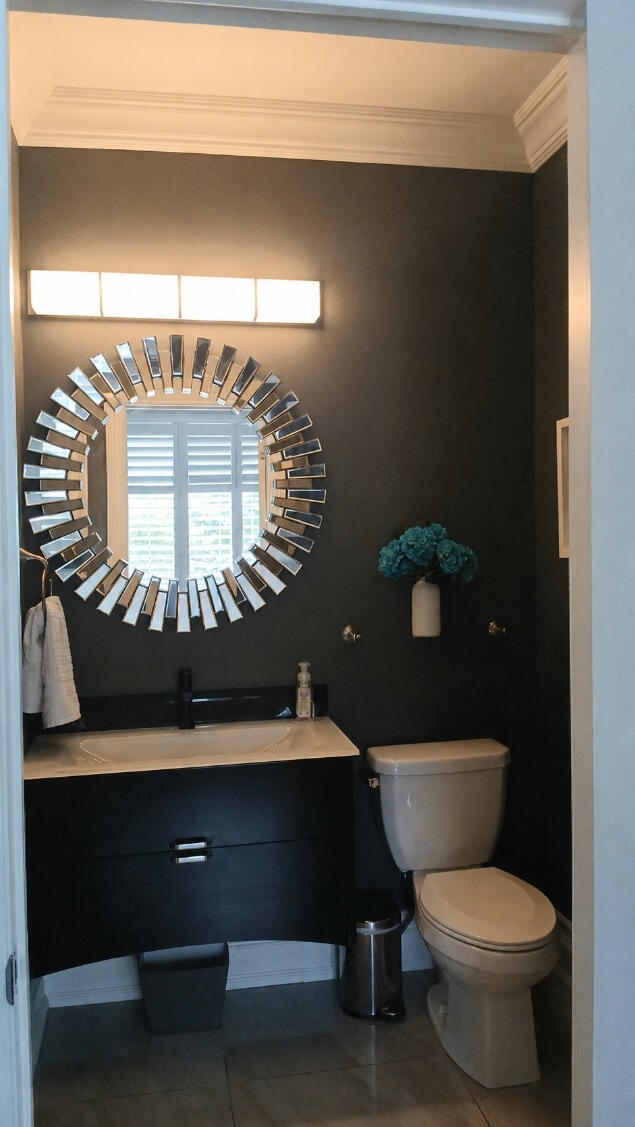
• Stylish powder room with floating vanity and one-piece toilet.
____________________________Designer KitchenThe enlarged designer kitchen is both luxurious and highly functional, offering custom cabinetry, premium appliances, elevated finishes, specialty lighting, and direct access to the fully sheltered outdoor BBQ and dining pavilion.
• Gorgeous, enlarged designer kitchen with additional custom-made cabinetry, crown molding, soft-close cabinet doors, and an oversized raised 9 ft. custom quartz curved breakfast bar on the kitchen island.
• Six large pot drawers for exceptional storage and convenience.
• Two top-of-the-line Miele dishwashers, positioned on both sides of the kitchen sink for a highly functional and efficient layout.
• Premium stainless steel Samsung and KitchenAid appliances.
• Built-in additional convection oven and microwave.
• Custom-made stove hood with a powerful high-performance hood fan.
• Top-of-the-line designer double kitchen sink and faucet.
• Central vacuum floor-kick outlet under the kitchen island.
• Retractable pot-filler water faucet over the stove.
• New 2024 Samsung induction stove and oven with air-fryer feature.
• Custom-built recessed architectural surround around the double French garden doors, with the surrounding wall extended approximately 12” to create a dramatic inset effect, finished with custom mouldings and pot lighting, opening directly to the fully sheltered BBQ and outdoor dining pavilion.
• High-end designer mirrored backsplash with custom angled mirror designed for TV reverse viewing from the breakfast bar.
• Remote-controlled valance lighting with an array of colours and lighting patterns.
• High-end, stylish, ultra-modern LED lighting throughout.
• Custom wood molding details throughout the kitchen.
____________________________Primary Bedroom RetreatThe primary bedroom is designed as a luxurious private retreat, featuring custom built-ins, bamboo hardwood flooring, specialty lighting, a walk-in closet, plus two large double door closets, extensive storage, and an exceptional six-piece ensuite. Two bedrooms were merged to custom create one extra large and luxurious primary bedroom.
• Extra-large primary bedroom with custom built-in closets, large built-in dresser and TV inset nook with pot lights.
• Custom built-in storage cabinetry above the dual custom closets.
• Separate walk-in closet with sliding Japanese-style glass doors.
• Solid bamboo hardwood floors.
• Custom-designed beamed ceiling with pot lights and modern LED lighting.
• Extra-large six-piece primary ensuite with custom-built cabinetry between and above the his-and-her quartz-top vanities, with full mirrored wall above the vanities.
• Wired and wireless TV setup for convenient ensuite television viewing.
• Large soaker tub with window above and California shutters.
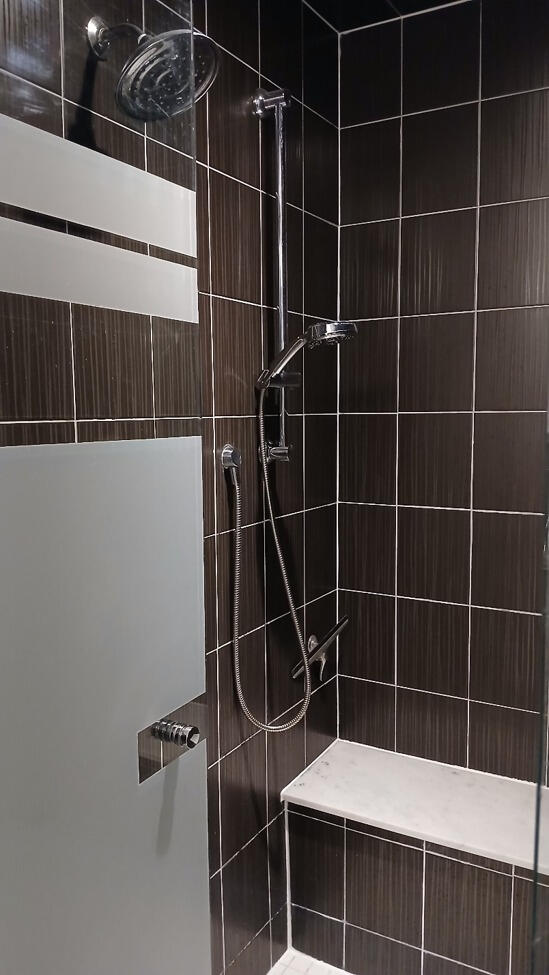
• Extra-large stand-up shower with frosted glass door, rain-head shower, separate hand-held shower massage faucet, tiled ceiling, built-in seat, and LED lighting.
• Separate water closet within the ensuite featuring a toilet, glass-top sink, window, and dual sliding Japanese-style glass doors.
• Central vacuum floor-kick outlet under the vanity.
• Five-door custom built-in closet system in ensuite bathroom, including one custom vented door designed for wet towels, with additional built-in storage cabinetry above all closets.
• High-end 14” ceramic tiled flooring.
• Extra soundproofing insulation in all bedroom walls for added comfort and privacy._______________________________
Lower LevelThe fully finished lower level has been thoughtfully designed to feel like a true extension of the main living space, featuring upgraded 9' ceiling height, premium subflooring, custom millwork, a private bedroom suite, office space, recreation area, professional gym, storage, and extensive upgraded finishes throughout.
• Open straight hardwood staircase leading to the lower level, finished with elegant wrought iron railing pickets.
• Large fully finished lower level with upgraded 9 ft. ceiling height creating a bright, open, and comfortable living environment.
• Spacious lower-level bedroom featuring a built-in office nook with custom desk and shelving.
• Bamboo hardwood flooring in the bedroom and other select finished areas.
• Private three-piece ensuite bathroom in the lower-level bedroom, featuring a large fully tiled stand-up shower with glass door, hand-held shower, and mounted massage shower head.
• Two custom built-in closets in the lower-level bedroom.
• Custom beamed 9 ft. ceiling in the bedroom, enhanced with pot lights and modern LED lighting.
• Beautiful 24” x 24” designer marble-tiled lower-level foyer, matching the main-level tile design for a seamless, upscale transition between levels.
• Entire lower level finished with high-end DRICORE subflooring beneath all marble tile, hardwood flooring, and laminate flooring for added comfort, durability, and moisture protection.
• Smooth drywall ceilings throughout the lower level, finished with high-end crown molding.
• Custom-built pantry with built-in shelving and bamboo hardwood flooring.
• Custom-built office featuring crown molding, interior window, bamboo hardwood flooring, built-in desk, and custom shelving.
• Large fully finished storage room with bamboo hardwood flooring.
• Beautiful laminate flooring throughout the remaining lower-level areas.
• Large open recreation room offering flexible space for entertaining, family use, games, media, or relaxation.
• Large fully equipped professional gym, creating the convenience of private fitness at home.
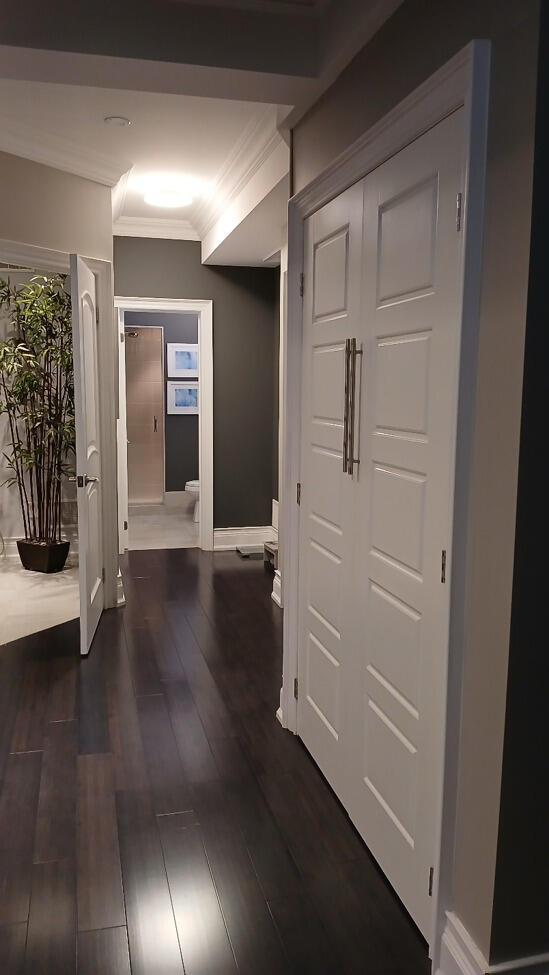
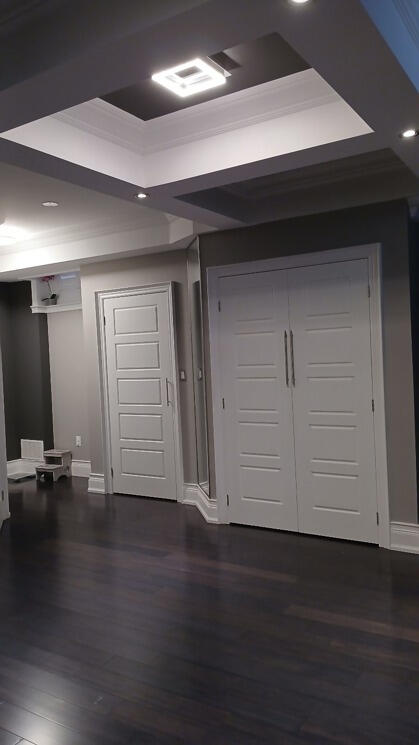
• Extra double-door storage closet with behind-the-wall rough-in for future conversion to an additional laundry room.
• Additional storage closet under the staircase.
• Large cold cellar with ceramic tiled flooring.
• Two-piece bathroom conveniently located in the gym area.
• Dimmable LED lights and pot lights throughout the lower level.
• Plumbing rough-in for a future wet bar or second kitchen.
____________________________Other FeaturesThis exceptional home is further enhanced with extensive comfort, security, electrical, lighting, and unique upgrades throughout.
• Central air conditioning.
• Central vacuum system including two conveniently located floor kick vacuum outlets.
• Electronic fresh-air ventilation system.
• Monitored security system with recording cameras.
• Interior security motion sensors.
• Security cameras positioned around the exterior of the home, with an in-house monitor screen to view all camera angles.
• Additional door-chime security camera with remote hand-held screen, intercom system, video capability, and still-picture capture.
• Five bathrooms throughout the home, all finished with high-end fixtures.
• High-end dimmer switches throughout.
• Timer switches on all bathroom exhaust fans.
• New power-vented hot water rental heater installed in 2024.
• High-efficiency furnace.
• Water softener.
• Utility sink in furnace room.
• Door locks on all bedroom and office doors.
• Transom windows above the front doors, garden doors, powder room door, and primary bedroom door.
• Customized floor plan featuring an extra-large primary bedroom and extra-large primary ensuite bathroom.
• Granite and quartz countertops and vanity tops throughout the home.
• Ultra-modern LED lighting throughout the home.
• Hardwired smoke detectors.
• 200 AMP electrical panel.
• Fully wired for high-speed cable and Ethernet.
• Custom built-out inset doorways at the interior front doors, interior garden doors, and primary bedroom door.
• Numerous additional custom upgrades and features throughout.
• Over $525,000 in upgrades
Private Sale By Owner
Offers Welcome
call (905) 505-3050
to book a viewing appointment
or email: [email protected]
(Brokers Protected)